1 / 12


+7
2-bedroom Apartment for sale in Luxembourg-Gare
Overview: apartment with terrace / balcony, 1 parking
942 838 €
Bedrooms
2
Living surface
80 m²
Bathroom
1
Parking
1
Terrace
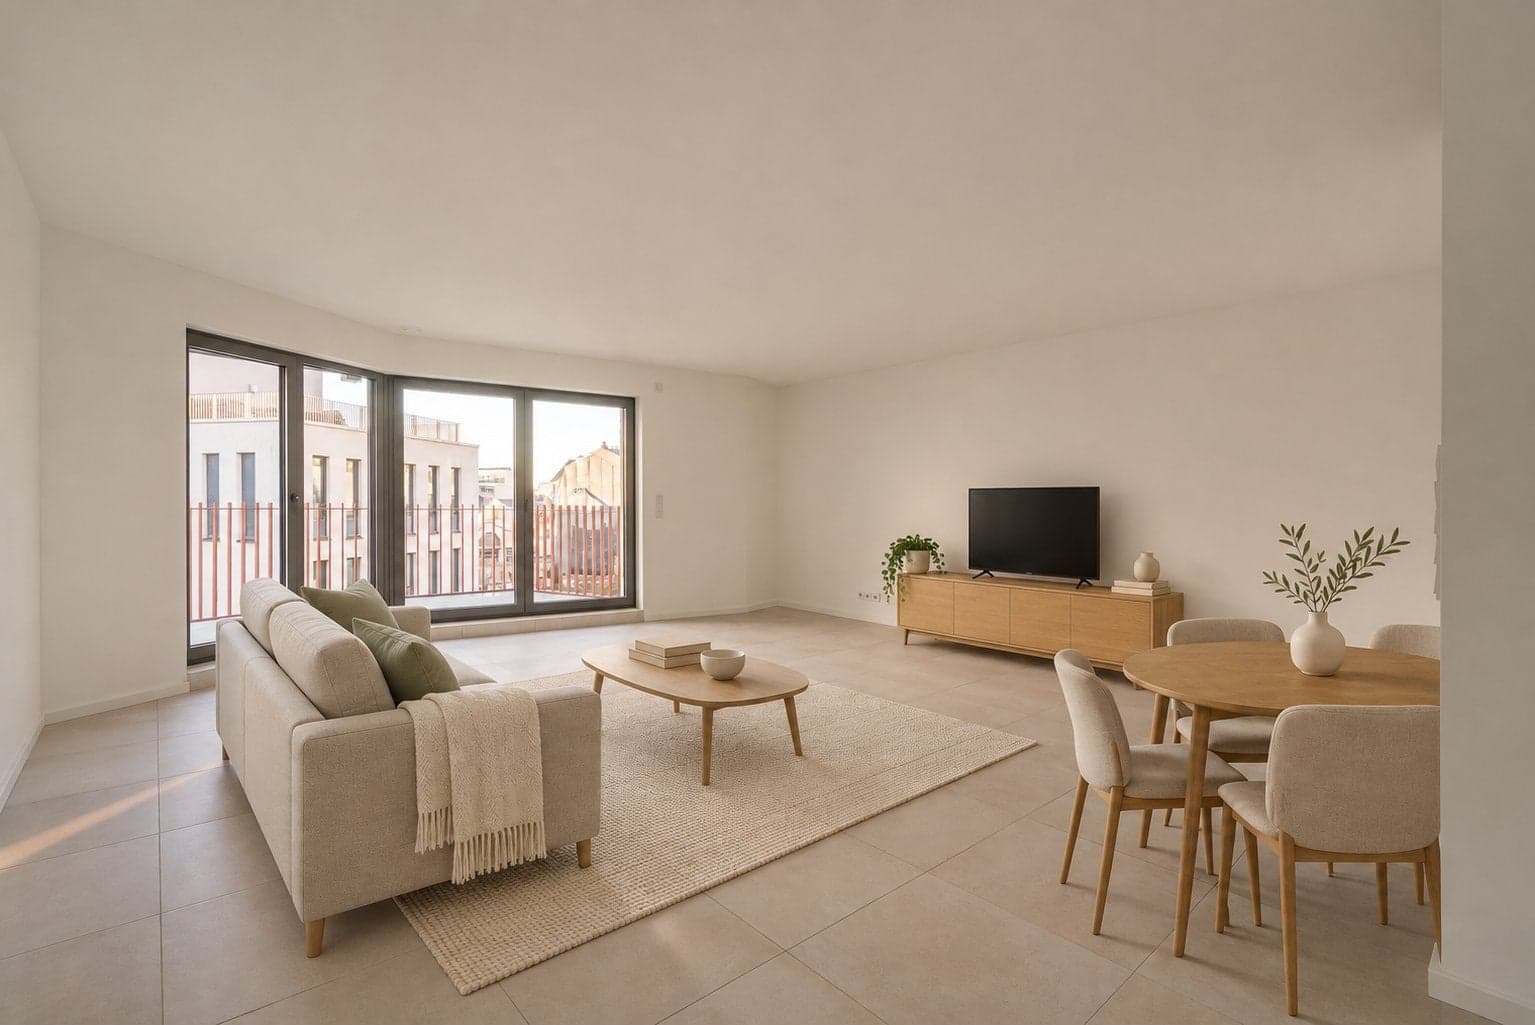
New apartment (7) for sale in Luxembourg-Gare, with a usable area of 80 m², located on the 3rd floor of a modern residence delivered in 2026 and served by a lift. It has two terraces.
The 9.5 m² entrance leads to a bright 35 m² living room with an open kitchen (not included). On the night side, the apartment offers 2 bedrooms of 11.3 m² and 11 m², a 3.9 m² dressing room, a 4.9 m² bathroom, and a separate 1.5 m² toilet.
Features include tiled flooring, triple glazing with aluminum windows, a videophone, and electric blinds. Gas heating is underfloor. Ventilation is provided by a dual-flow CMV system. The property benefits from an energy performance class A and a thermal insulation class A, with insulation meeting recent standards.
A private cellar completes this accommodation. The residence also offers a bicycle room and a communal garden. Shops are 43 m away, a primary school 251 m away (Foyer Fischer), a secondary school 592 m away (STROESSER PHILIPPE), and a supermarket 124 m away (Proxy Delhaize Soho). Luxembourg train station is 635 m away.
Possibility to acquire an indoor parking space in a mechanical parking system (Parklift), at a price of 50,000 EUR excluding VAT.
This description has been translated automatically using AI. Only the French version of this listing is legally binding.
The agent in charge of the property

Michael Eires

Property details
- Reference
- 57 861
- Floor
- 3rd / 6AI-assisted corrected value
- Category
- Sale
- Type
- Apartment
- Subtype
- Apartment
- Bedrooms
- 2
- Condition
- New
- Availability
- To be agreed
- Year of construction
- 2026
Price in the estimated range
€942,838
€841,912 (min)€1,171,504 (max)
SALES DETAILS
Sale price
942 838 €
General
Bedrooms
2
Living surface
80 m²
Bathroom
1
Floor
3rdAI-assisted corrected value
Indoor
Entrance
9.5 m²
Living-room
35 m²
Open kitchen
Lavatory
1.5 m²
Bathroom
4.9 m²
Outdoor
Terrace
8.1 m²
Terrace
2.5 m²
Indoor parking
Energy/heating
Type
Gas
Device
Underfloor
Access
Common
Hot water
Collective
Energy class
A
Thermal insulation class
A
Triple glazing
Double flow ventilation
Aluminium windows
Added with AI assistance, from the listing's description
Other advantages
Amenities
Bicycle storage roomAdded with AI assistance, from the listing's descriptionLiftOptical fiber
Outdoor
Condominium garden
Security
Videophone
Energy/heating
Aluminium windowsAdded with AI assistance, from the listing's descriptionDouble flow ventilationTriple glazing
Proximities
BusDoctorHospital/clinicMovie theatersParkPrimary schoolSecondary schoolShopsSport centerSupermarketTrain stationUniversity
Mortgage Simulator
Get a remote property valuation with EIRES Real Estate

A fast and reliable valuation based on Luxembourg market data. Receive your price range in just a few minutes.
Free and no obligation
Free and no obligation

Luxembourg City Real Estate: Living & Property Guide
Discover Luxembourg City's 24 neighbourhoods, real estate prices per m², tax benefits, and lifestyle tips in our comprehensive guide for buyers & renters.
- Area
- 51,46 km²
- Density
- 2 580 /km²
- Population
- 132 780 res.
Agency

The information is provided by the advertiser. Nextimmo does not accept any responsibility for its accuracy, completeness, or whether it is up to date.