1 / 14
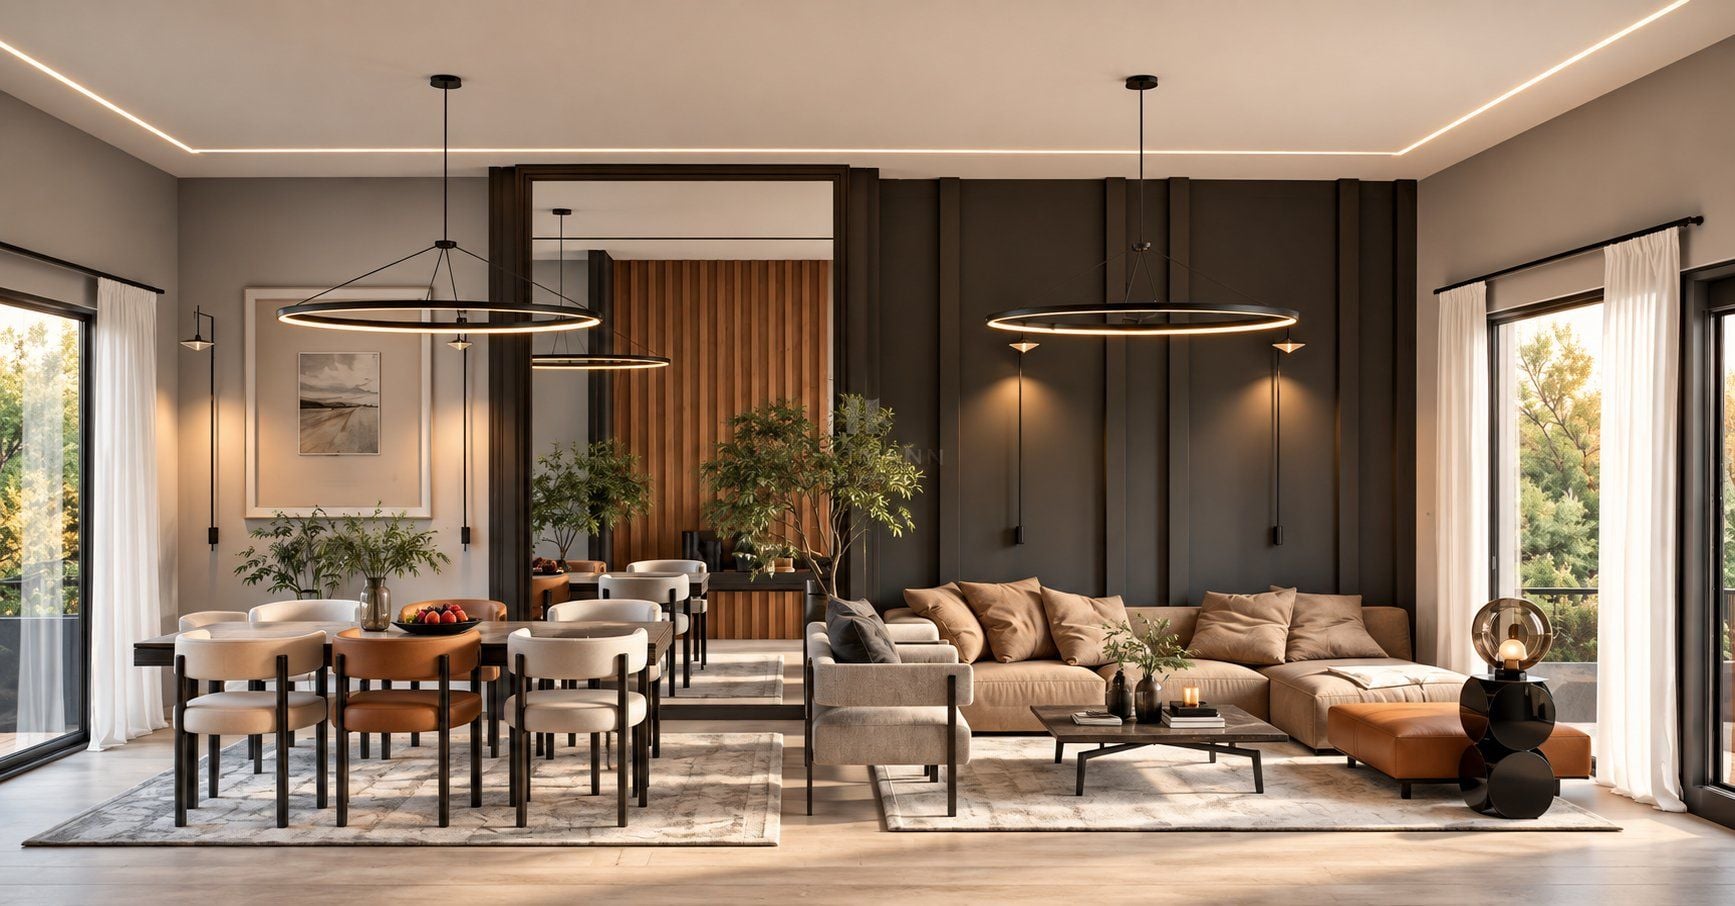


+9
4-bedroom Penthouse for sale in Münsbach
Overview: penthouse with terrace / balcony, 1 parking, new
1 233 558 €
Bedrooms
4
Living surface
137.39 m²
Bathrooms
2
Parking
1
Terrace
In the heart of Munsbach, Résidence Via Cappello embodies a new vision of contemporary living - combining refined architecture, high-end specifications and exemplary energy performance.
On the top floor of this exceptional residence, the 137.39 m² Penthouse offers a unique and privileged living experience. The vast, light-filled 49.05 m² living/dining room with open kitchen opens onto no fewer than three private terraces totalling 62.04 m², including a main terrace of 39.96 m² with an exceptional open view. Each bedroom has direct access to the outdoors, making this penthouse a rare property on the market.
The sleeping quarters comprise four spacious bedrooms and two elegantly appointed shower rooms, one of 8.04 m², completing this exceptional property designed down to the smallest detail.
In terms of specifications, Résidence Via Cappello makes no compromises: underfloor heating via a Viessmann geothermal heat pump, dual-flow ventilation with heat recovery (>80%), Schüco aluminium triple glazing, motorised external shutters, Villeroy & Boch sanitary fittings with Hansgrohe taps, Koralle walk-in showers, and a choice of Imola tiling or Kährs parquet flooring. All AAA-certified.
Private lift access.
Private cellar of 8.73 m² included. An underground parking space is available separately for €40,000 excl. VAT.
7 minutes from the airport, a 5-minute walk from the train station (15 minutes by train to Luxembourg City) and 400 m from the Smatch supermarket.
3% VAT subject to primary residence conditions. Expected delivery Q1 2027.
Property details
- Reference
- 57 839
- Floor
- 5th / 3
- Category
- Sale
- Type
- Apartment
- Subtype
- Penthouse
- Bedrooms
- 4
- Condition
- New
- Standing
- High standard
- Availability
- To be agreed
- Orientations
- South-west
Price in the estimated range
€1,233,558
€1,072,675 (min)€1,543,605 (max)
SALES DETAILS
Sale price
1 233 558 €
General
Bedrooms
4
Living surface
137.39 m²
Bathrooms
2
Floor
5th
Indoor
Living-room
49.05 m²
Entrance
5.45 m²
Bedroom
16.74 m²
Bedroom
13.73 m²
Bedroom
10.72 m²
Outdoor
Terrace
15.32 m²
Terrace
6.76 m²
Terrace
39.96 m²
Indoor parking
Energy/heating
Type
Heat pump
Device
Underfloor
Access
Individual
Energy class
A
Thermal insulation class
A
Triple glazing
Double flow ventilation
Other advantages
Amenities
Disabled accessElectric awningsIntercomInternetLift
Comfort
Common laundryFire alarm system
Security
FenceSecurity doorSingle glazing metal
Energy/heating
Double flow ventilationTriple glazing
Proximities
AirportBusShopsSupermarketTown centreTrain station
Mortgage Simulator
Get a remote property valuation with EIRES Real Estate

A fast and reliable valuation based on Luxembourg market data. Receive your price range in just a few minutes.
Free and no obligation
Free and no obligation

Municipality of Schuttrange
If you want to discover an exceptional living environment and attractive real estate opportunities, Schuttrange is the ideal place to settle.
- Area
- 16,06 km²
- Density
- 272 /km²
- Population
- 4 387 res.
Agency

The information is provided by the advertiser. Nextimmo does not accept any responsibility for its accuracy, completeness, or whether it is up to date.