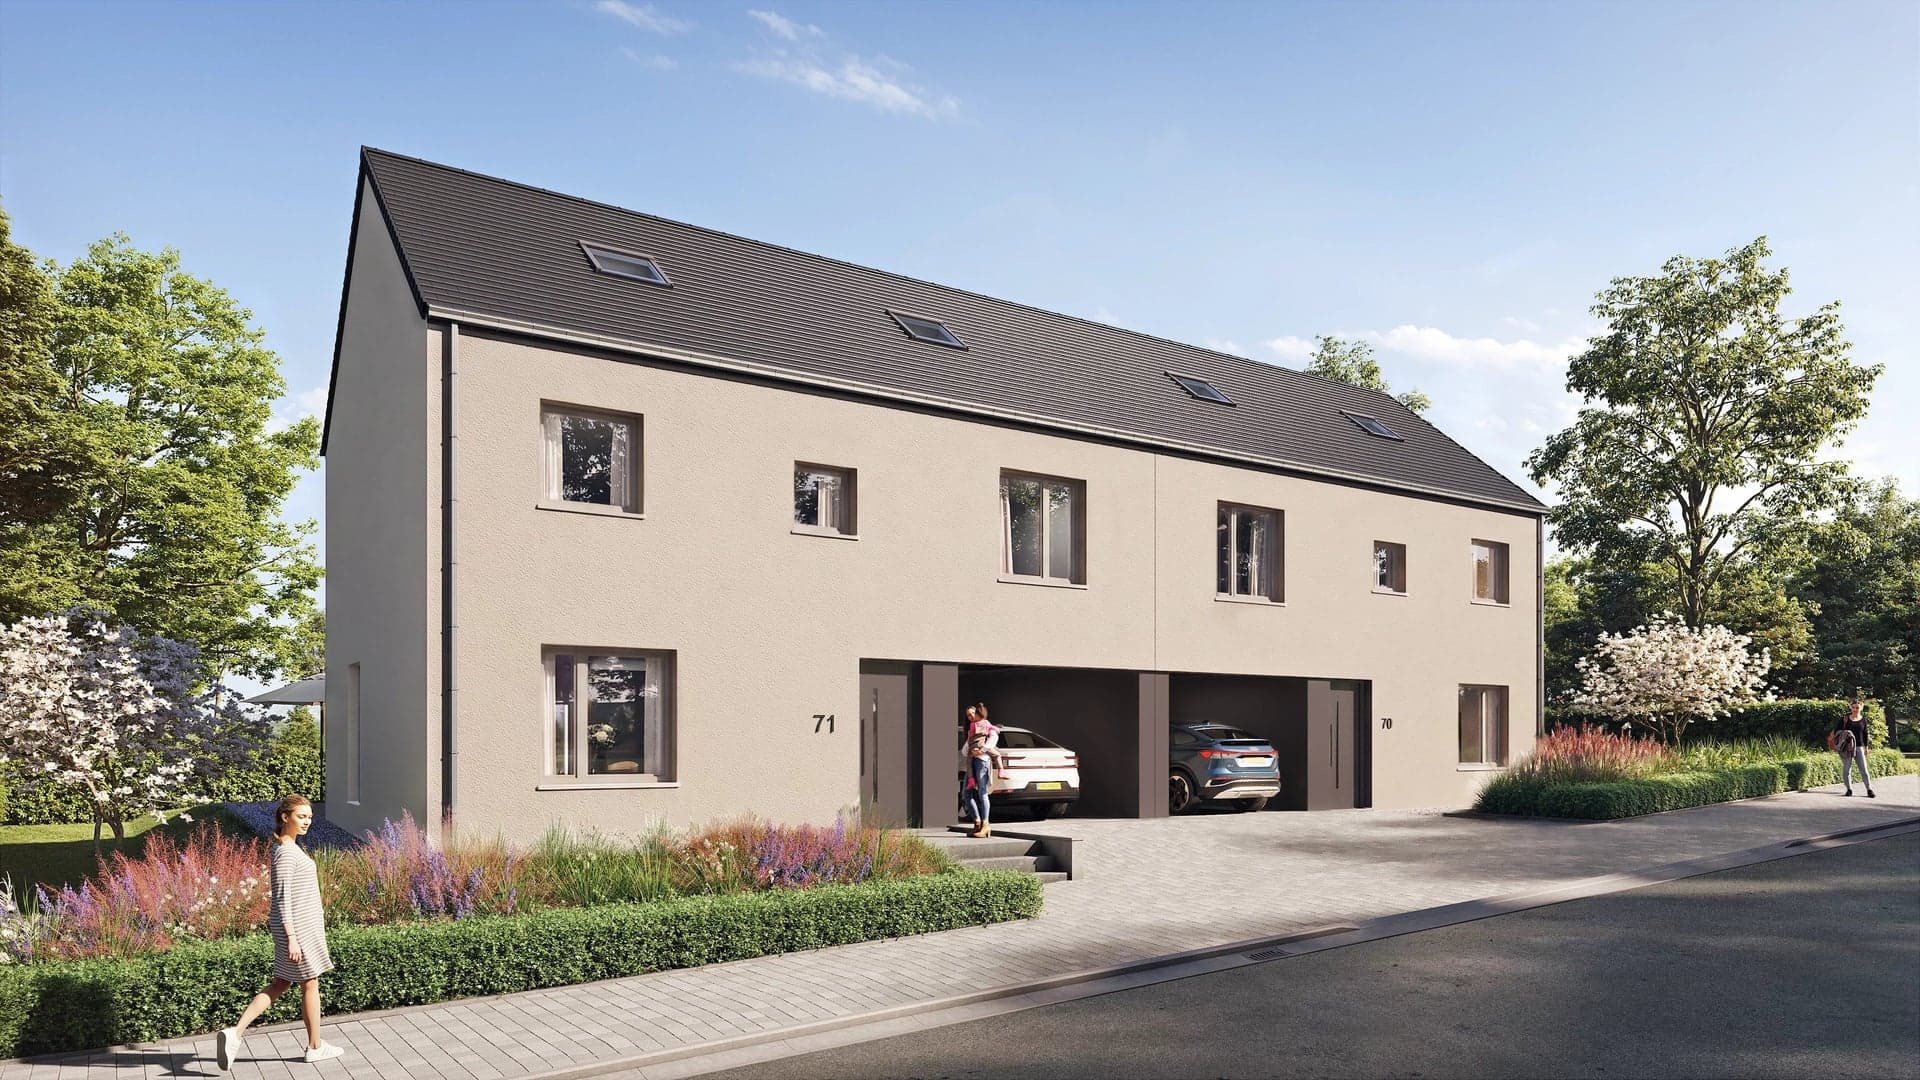
1 / 3

3-bedroom Semi-detached house for sale in Beidweiler, Junglinster municipality
Overview: semi-detached house with terrace / balcony, 2 parkings
Off-plan sale (VEFA)
Checked against the listing's descriptionThis property is sold before completion (vente en l'état futur d'achèvement): you buy from the plans and get the keys on delivery.
Expected delivery
Delivery date to be confirmed with the developer
Under construction
- 1Reservation contract
- 2Notarial deed
- 3Payments as it is built
- 4Handover of the keys
Payments are staged with construction progress. Check the schedule, the guarantees (completion, refund) and the late-delivery terms in the reservation contract.
1 152 000 €
Bedrooms
3
Living surface
160.74 m²
Bathrooms
2
Parking
2
Terrace
Semi-detached house under construction (off-plan) in Beidweiler, municipality of Junglinster, located in a new, quiet family neighbourhood. Groupe Iris Immobilier presents lot 71, a modern build designed for families who want space and calm.
The house offers a living area of about 160.74 m² over two levels. The ground floor includes a hall, a living room, a dining area, a kitchen and a separate WC, while the first floor has three bedrooms, one with a private bathroom, a second bathroom and a storage room.
The 402 m² plot includes a terrace, an outdoor parking space and a double garage. Underfloor heating runs on a heat pump, and the house benefits from triple glazing, controlled ventilation and photovoltaic panels, with an energy class A.
The property is close to shops, primary and secondary schools, the train station and the motorway, with a golf course and sports centre nearby. Completion is expected in 2026, with availability to be agreed.
The agent in charge of the property

Hugo CANTANTE

Property details
- Reference
- 57 736
- Category
- Sale
- Type
- House
- Subtype
- Semi-detached house
- Bedrooms
- 3
- Condition
- New
- Availability
- To be agreed
- Year of construction
- 2026
Price in the estimated range
€1,152,000
€929,389 (min)€1,337,413 (max)
SALES DETAILS
Sale price
1 152 000 €
General
Bedrooms
3
Living surface
160.74 m²
Land
402 m²Added with AI assistance, from the listing's description
Indoor
Lobby
Living room/dining area
Eat-in kitchen
Laundry room
Lavatory
3
Outdoor
Garage
Outdoor parking
Terrace
Energy/heating
Type
Heat pump
Device
Underfloor
Energy class
A
Thermal insulation class
B
Water softener
PVC windows
Photovoltaic panels
Triple glazing
Double flow ventilation
Other advantages
Amenities
Electric awningsElectric shuttersSliding windowsWindow shade
Comfort
Connected thermostat
Energy/heating
Double flow ventilationPhotovoltaic panelsPVC windowsTriple glazingWater softener
Proximities
AirportBusBus hubDay careDaycareGolfHighwayHospital/clinicMovie theatersOn main roadPrimary schoolPublic parkingSecondary schoolShopsSport centerSupermarketTaxiTown centreTrain station
Mortgage Simulator

Municipality of Junglinster
Whether you're attracted by the tranquility of nature, the richness of culture or attractive real estate opportunities, Junglinster has it all.
- Area
- 55,37 km²
- Density
- 155 /km²
- Population
- 8 622 res.
Agency

The information is provided by the advertiser. Nextimmo does not accept any responsibility for its accuracy, completeness, or whether it is up to date.