1 / 15


+10
3-bedroom Apartment for sale in Luxembourg-Limpertsberg
Overview: apartment with 1 parking, excellent condition
1 597 000 €
Bedrooms
3
Living surface
168 m²
Parking
1
Direct contact: Mrs. LEJEUNE Tanaïs at […] or by email at […]
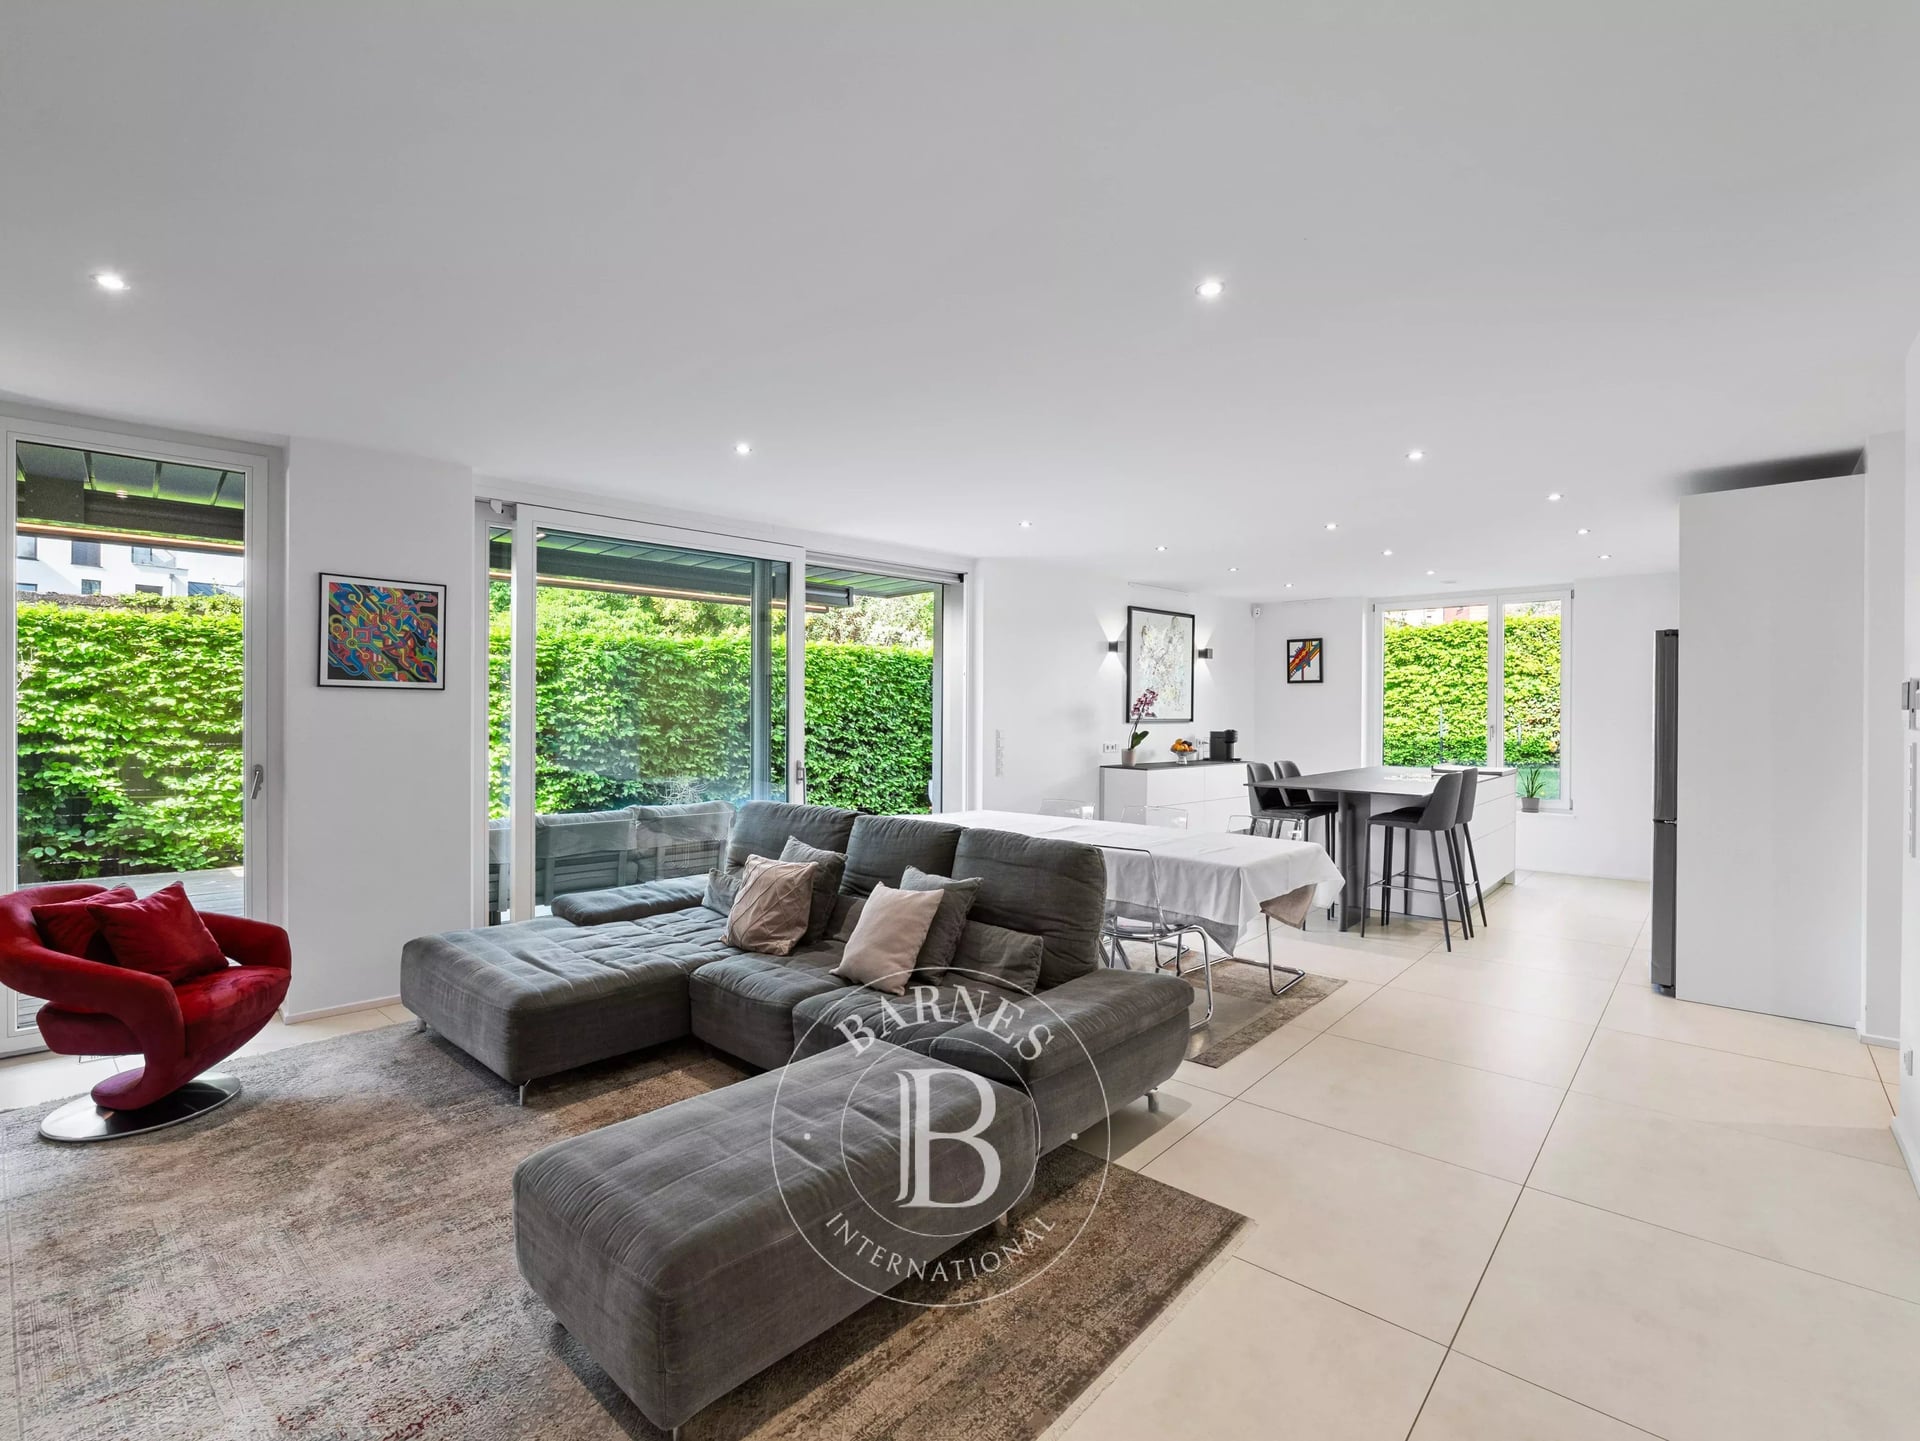
BARNES Luxembourg offers you a magnificent 125 m² apartment located on the ground floor of the garden in the heart of the new pedestrian district of Limpertsberg.
Situated in one of Luxembourg’s most sought-after residential areas, this property benefits from a particularly quiet and green environment, while enjoying immediate proximity to shops, schools, transportation, and downtown infrastructure.
In an intimate co-ownership of only 9 units built in 2020, this property attracts with its modern wooden frame architecture, high-end amenities, and exemplary energy performance (class AA).
Benefiting from a southwest exposure and large glazed openings, the apartment enjoys generous natural light throughout the day and offers an unobstructed view of the private outdoor spaces.
Living spaces are designed in a contemporary and warm spirit, combining clean lines, noble materials, and custom equipment. The living room/kitchen of over 50 m² opens harmoniously onto a large 48 m² terrace extended by a private garden of 341 m², offering a rare and privileged living environment in the heart of Limpertsberg.
The kitchen and interior fittings have been carefully designed, with notably an entrance furniture signed Kettneker and custom storage.
The sleeping area includes two comfortable bedrooms, including a master suite. This suite features a custom Kettnaker dressing room and a Japanese-inspired bathroom.
A private cellar completes this property.
Parking space available optionally at the price of €70,000 in a nearby residence. Located in a pedestrian zone, the residence does not include parking.
The residence:
* Co-ownership of 9 units / 48
* Year of construction: 2020
* Modern, ecological construction with a wooden frame
* Managing agent: Agigest
* Energy performance: AA
* 75-year emphyteotic lease (from 2016)
The apartment:
* Ground floor
* Living area: 124.52 m²
* Terrace: 48 m²
* Fully enclosed private garden: 341.42 m²
* Elevated vegetable garden
* Semi-fixed WAREMA awning equipped with side LED lighting
* 3 bedrooms including a master suite
* 2 bathrooms
* Southwest exposure
* Fitted kitchen with ceramic worktop by Bulthaup
* MIELE appliances
* High-security triple glazing
* Underfloor heating
* Double-flow ventilation
* Adjustable louver shutters
* Blackout blinds in bedrooms
* Dimmable lighting
* Custom Ketttnaker dressing
* Ketttnaker entrance furniture
* Custom furniture in bathrooms by Camber
* Monthly charges: €384 + €88.87
A cellar completes this property.
Parking available optionally at the price of €70,000 in a nearby residence. Located in a pedestrian zone, the building does not include parking.
Nearby neighborhood:
Tram:
• Tram stop 'Faïencerie' – 6 minutes walk
• Tram stop 'Theater' – 9 minutes walk
• Downtown / Hamilius – 5 minutes by tram
• Kirchberg / Philharmonie – 10 minutes by tram
• Luxembourg Central Station – 15 minutes by tram
• Luxembourg Airport – 20 minutes direct tram
Bus:
• Several AVL lines accessible within 5 minutes walk
• Quick connections to Limpertsberg, Kirchberg, Belair, Merl, and downtown
• Direct access to international schools and main business districts of Luxembourg
Schools:
• Grundschule Limpertsberg (elementary school) – 6 min walk
• Lycée de garçons Luxembourg – 7 min walk
• Robert Schuman Lyceum – 8 min walk
• Michel Lucius High School – 10 min walk
• ISML – 9 min walk
• Waldorfschoul Lëtzebuerg – 12 min walk
• European School, Luxembourg I – 8 min by car / 15 min by tram
• St George's International School – 12 min by car
• International School of Luxembourg – 15 min by car
Availability: to be arranged.
The agent in charge of the property

Tanaïs LEJEUNE

Property details
- Reference
- 57 613
- Floor
- Ground floor
- Category
- Sale
- Type
- Apartment
- Subtype
- Apartment
- Bedrooms
- 3
- Condition
- Excellent condition
- Availability
- To be agreed
- Orientations
- South-east
Price in the estimated range
€1,597,000
€1,270,678 (min)€1,828,536 (max)
SALES DETAILS
Sale price
1 597 000 €
General
Bedrooms
3
Living surface
168 m²
Floor
Ground floor
Indoor
Bedroom
3
Equipped kitchen
Eat-in kitchen
Cellar
Storage room
Outdoor
Indoor parking
Energy/heating
Type
Gas
Device
Underfloor
Energy class
A
Thermal insulation class
A
Solar panels
Triple glazing
Double flow ventilation
Other advantages
Amenities
IntercomInternetLiftOptical fiberSliding windowsWindow shade
Comfort
Common laundryConnected thermostatFire alarm systemHome automationOptical fiber
Security
Alarm systemFire alarm systemSecurity doorVideophone
Energy/heating
Double flow ventilationSolar panelsTriple glazing
Other
Common laundry
Mortgage Simulator
Get a remote property valuation with BARNES Luxembourg

A fast and reliable valuation based on Luxembourg market data. Receive your price range in just a few minutes.
Free and no obligation
Free and no obligation

Luxembourg City Real Estate: Living & Property Guide
Discover Luxembourg City's 24 neighbourhoods, real estate prices per m², tax benefits, and lifestyle tips in our comprehensive guide for buyers & renters.
- Area
- 51,46 km²
- Density
- 2 580 /km²
- Population
- 132 780 res.
Agency

The information is provided by the advertiser. Nextimmo does not accept any responsibility for its accuracy, completeness, or whether it is up to date.