1 / 22


+17
3-bedroom Villa for sale in Perl
Overview: villa with terrace / balcony, garden, 1 parking, excellent condition
849 000 €
Bedrooms
3
Living surface
183.31 m²
Bathrooms
2
Parking
1
Garden
Terrace
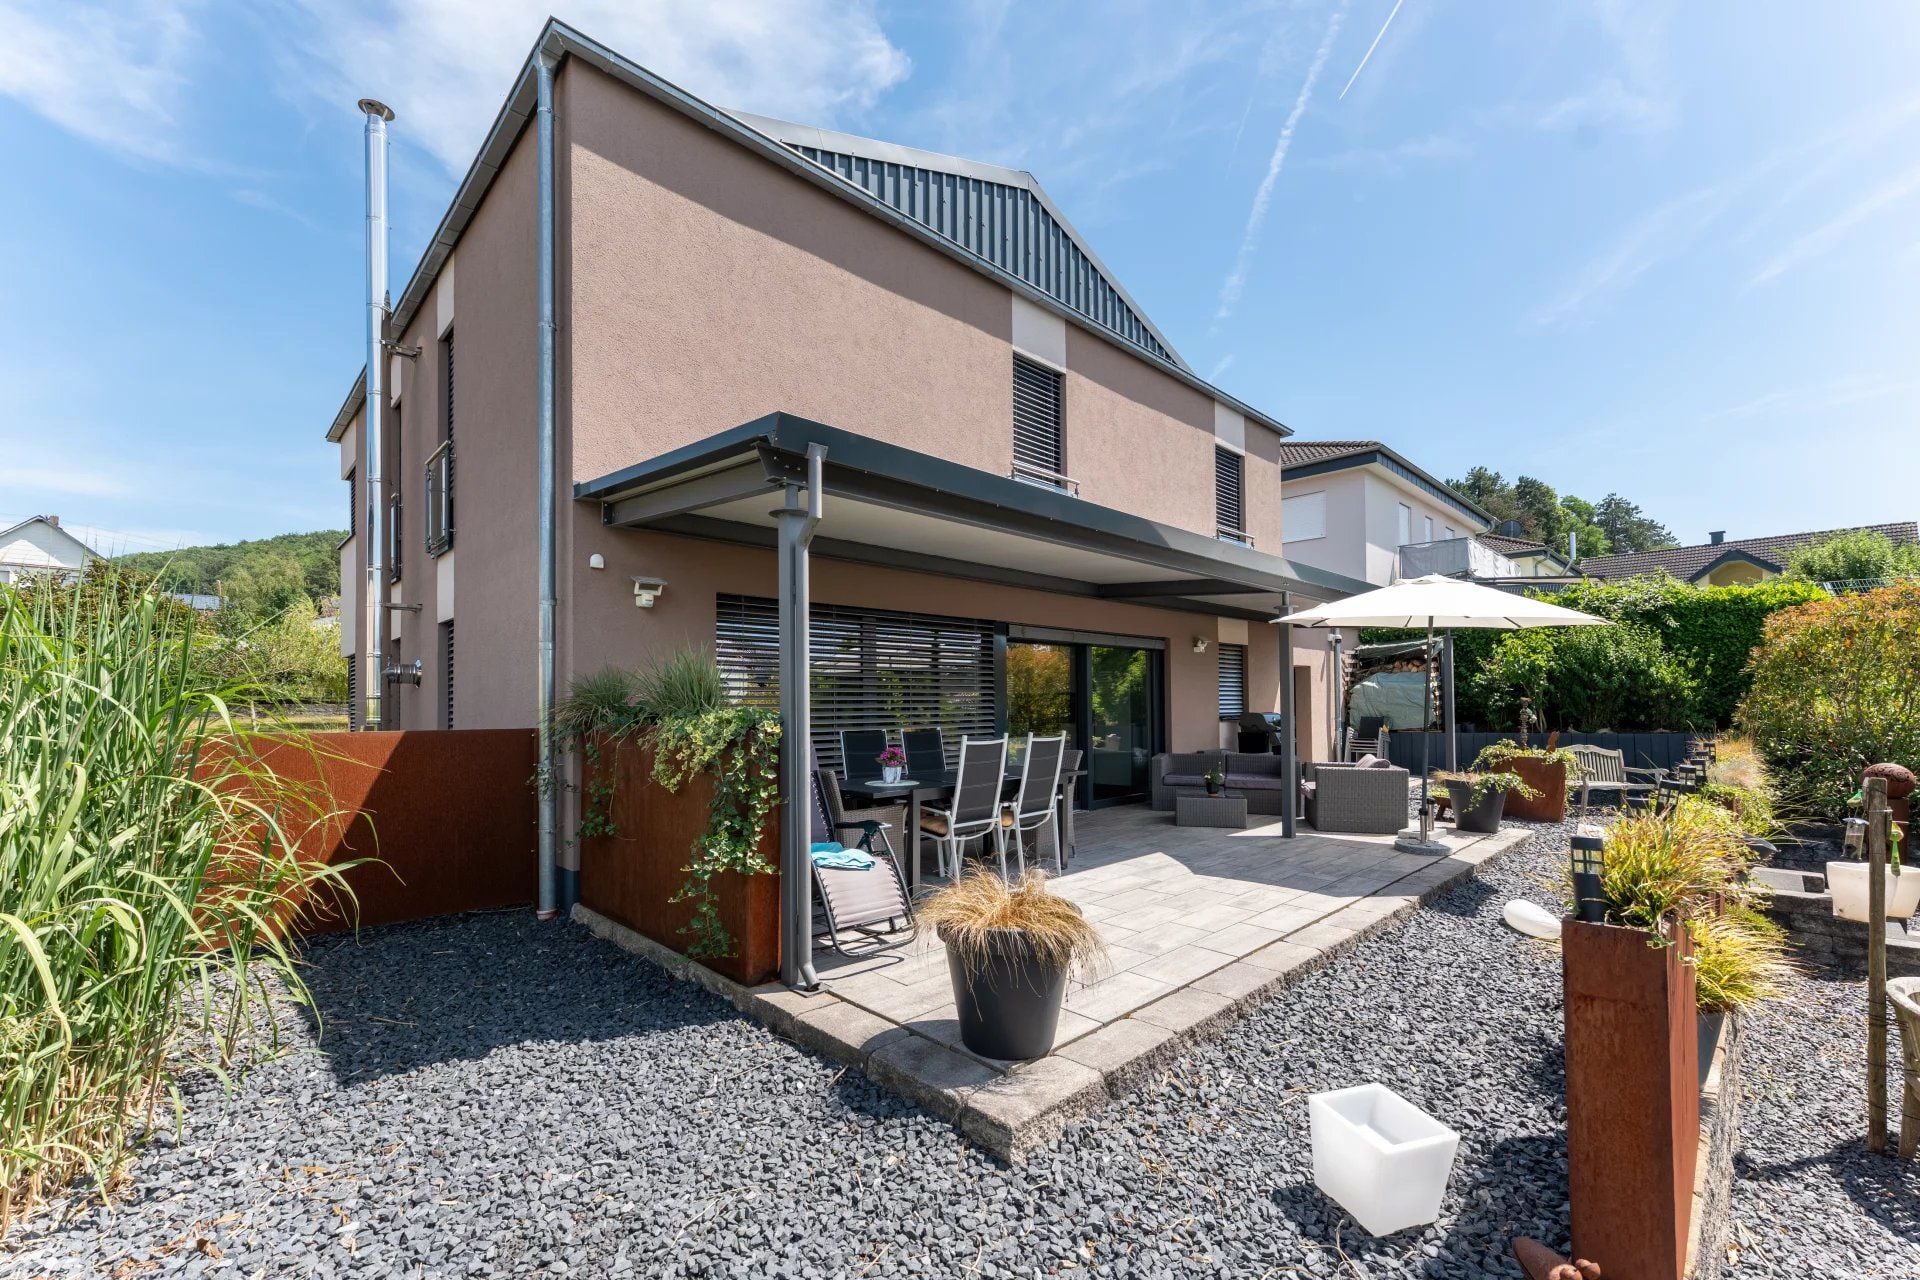
Where contemporary architecture meets refined living comfort
Set in a quiet, well-maintained location directly on the border with Schengen, we are pleased to present this high-quality, fully detached home built in 2016.
With 183.31 m² of living space and 60.71 m² of usable space on a generous 468 m² plot, this property offers a thoughtfully designed layout that leaves nothing to be desired.
A home for discerning tastes
The heart of the house is the bright, open living-dining-kitchen area (61.45 m²), with direct access to a partially covered terrace – ideal for stylish evenings outdoors. The kitchen is fitted to the highest standard: steam oven, induction hob, built-in coffee machine, fridge, freezer and wine cooler leave nothing to be desired. A fireplace adds extra warmth to the living area.
Upstairs, a spacious master bedroom (45.92 m²) with its own dressing room and bathroom awaits – flexible enough to be divided into two rooms if needed, creating a third bedroom. A further bedroom with its own shower room completes the layout. The attic offers generous storage space for all your needs.
The double garage provides space for two vehicles plus a motorcycle, and also includes a practical dog-washing station.
Comfort that convinces
Electric roller shutters, underfloor heating, a central vacuum system, a 5,000-litre cistern for garden irrigation and toilet flushing, fibre optic connection, and a water softening system reflect the thoughtful, high-quality construction. A modern alarm system with two surveillance cameras provides additional security. A swimming pool can be added.
Location
This quiet, border-adjacent location offers short distances to key amenities: Lycée Schengen and Lycée Saarburg (with a French-language track) are both close by – a significant advantage for families.
A property that combines quality of life and substance in a truly impressive way.
We would be delighted to welcome you for a personal viewing.
The agent in charge of the property

Pierre BECK

82, rue de l'Egalité
1456 Luxembourg (LU)
Property details
- Reference
- 57 397
- Category
- Sale
- Type
- House
- Subtype
- Villa
- Bedrooms
- 3
- Condition
- Excellent condition
- Availability
- To be agreed
- Year of construction
- 2016
SALES DETAILS
Sale price
849 000 €
General
Bedrooms
3
Living surface
183.31 m²
Indoor
Entrance
11.35 m²
Living/dining/kitchen area
61.45 m²
Lavatory
2.86 m²
Maintenance room
14.35 m²
Bedroom
45.92 m²
Outdoor
Garage
44.34 m²
Land
468 m²
Terrace
Garden
Energy/heating
Type
Gas
Device
Underfloor
Energy class
In progress
Thermal insulation class
In progress
Water softener
Triple glazing
Other advantages
Amenities
Electric awningsIntercomInternetOptical fiber
Comfort
Fire alarm systemFireplaceOptical fiber
Outdoor
Outdoor lightingSwimming pool
Security
Alarm systemFenceFire alarm systemSafeSecurity door
Energy/heating
Triple glazingWater softener
Other
Bathtub
Get a remote property valuation with SUNSET IMMO LUXEMBOURG

A fast and reliable valuation based on Luxembourg market data. Receive your price range in just a few minutes.
Free and no obligation
Free and no obligation
Agency

The information is provided by the advertiser. Nextimmo does not accept any responsibility for its accuracy, completeness, or whether it is up to date.