1 / 62


+57
4-bedroom Apartment for sale in Soleuvre, Sanem municipality
Overview: apartment with garden, 5 parkings
1 790 000 €
Bedrooms
4
Living surface
340 m²
Bathrooms
3
Parking
5
Garden
AN EXCEPTIONAL PROPERTY IN THE HEART OF SOLEUVRE
Some houses offer space. Others offer a true way of life.
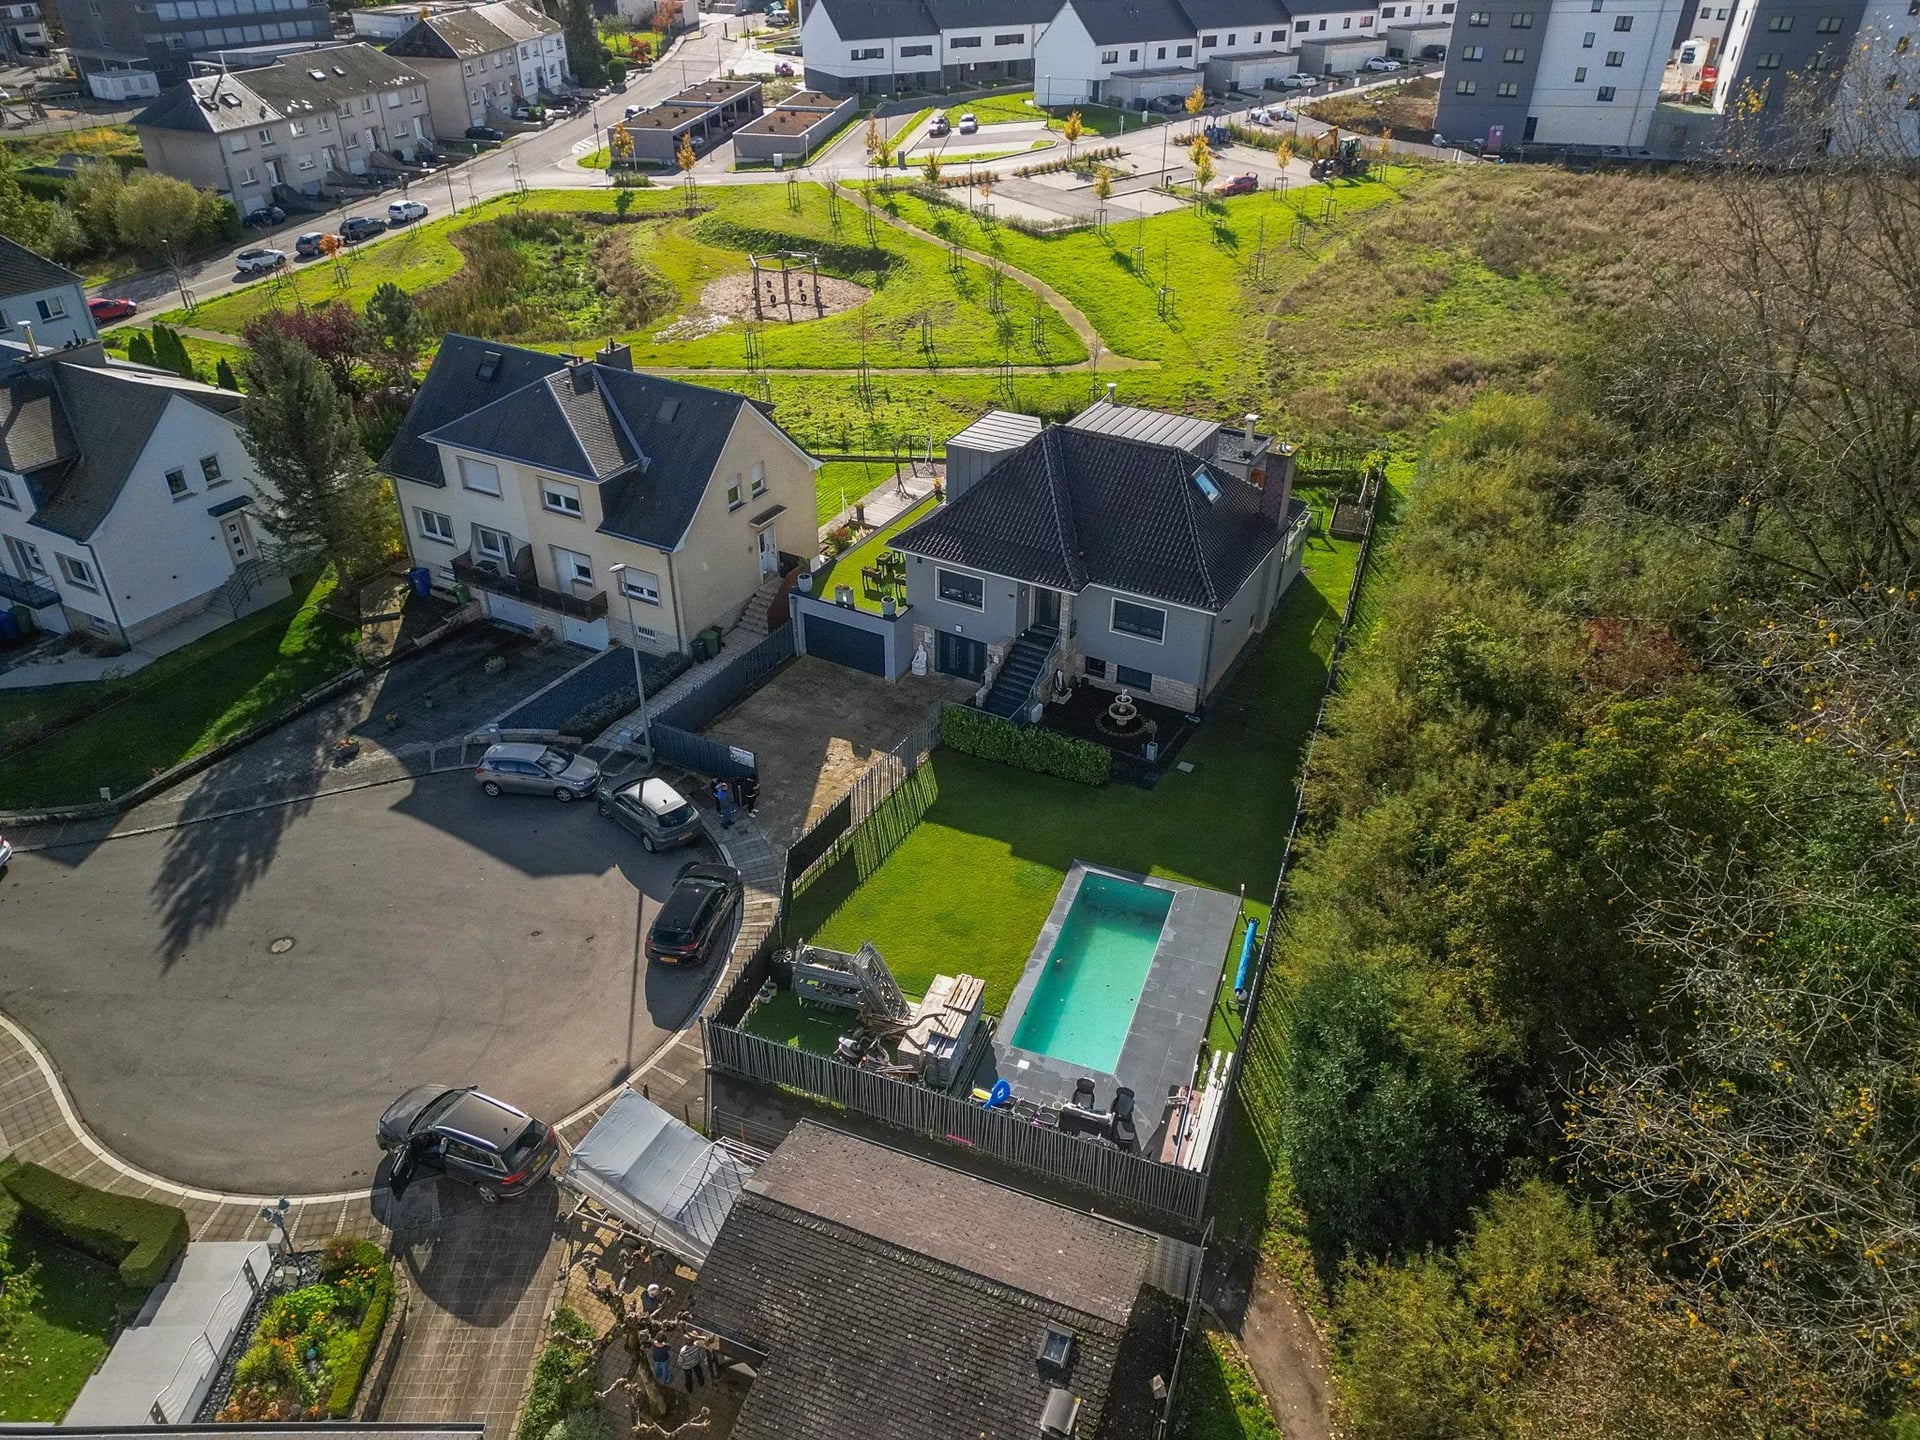
Located in one of Soleuvre's most sought-after streets, at the end of a quiet cul-de-sac ensuring peace, privacy, and security, this magnificent single-family home completely renovated in 2021 will captivate you from the first moment with its volume, brightness, and quality of finishes.
Built on an 8.15-acre plot, this property offers about 340 m² of total area, including nearly 270 m² of living space, offering a perfect balance between comfort, elegance, and functionality.
The ground floor is designed to accommodate all lifestyles. You will find a large garage for two vehicles, a space suitable for a private practice or an independent office, a gym, a playroom, a shower room, a summer kitchen, and a beautiful living room with a wood stove, with direct access to the terrace and garden.
The first floor houses the main living areas with an elegant entrance hall, a fully equipped kitchen open to a spacious living room and dining area bathed in natural light. This space opens onto a beautiful approximately 60 m² terrace, a true extension of the house during good weather. Two bedrooms and a shower room complete this level.
The second floor is dedicated to the sleeping area with two large bedrooms each with their dressing room and a second shower room.
Outside, everything has been thought out to fully enjoy the beautiful days. A large convivial terrace, a magnificent fully landscaped and private garden, a garden shed, and a heated swimming pool offer an exceptional living environment where every moment spent with family or friends becomes a true pleasure.
The house underwent a complete renovation in 2021 with quality materials and modern equipment:
* Underfloor heating
* Condensing gas boiler
* Solar panels
* Entirely renovated facade
* Roof and insulation redone
* PVC triple-glazed windows with electric shutters
* Entirely renovated electricity
* Recent equipped kitchen
* Contemporary bathrooms
* Alarm system
* High-quality finishes
Ideally located, this property benefits from quick access to schools, nurseries, shops, restaurants, public transport, and main highway routes, while offering a particularly peaceful residential environment.
Main features:
• Land: 8.15 acres
• Total area: ±340 m²
• Living area: ±270 m²
• 4 bedrooms
• Heated pool
• 2-car garage
• Approximately 60 m² terrace
• Private garden
• Fully renovated house in 2021
A rare property on the market, ideal for families seeking large spaces, high-end amenities, and a privileged living environment in Luxembourg.
Do not hesitate to contact us to organize your financing. Our financial partners will help you prepare your file and carry out the necessary procedures to obtain your loan under the best market conditions.
Note
1. If you are a real estate agent, this property is available for sale. Feel free to approach your clients and contact us to organize a visit.
The agent in charge of the property

Da Silva MIGUEL

Property details
- Reference
- 57 182
- Category
- Sale
- Type
- Apartment
- Subtype
- Apartment
- Bedrooms
- 4
- Condition
- Excellent condition
- Availability
- Free
- Year of construction
- 1981
- Recent renovation
- 2021
SALES DETAILS
Sale price
1 790 000 €
General
Bedrooms
4
Living surface
340 m²
Bathrooms
3
Indoor
Bedroom
4
Kitchen
Living-room
Bathroom
3
Lavatory
Outdoor
Garage
2
Outdoor parking
3
Garden
Energy/heating
Type
Gas
Device
Radiator
Energy class
In progress
Thermal insulation class
In progress
Solar panels
Triple glazing
Other advantages
Amenities
Electric shuttersOptical fiber
Outdoor
BarbecueOutdoor lightingSwimming pool
Security
FenceSingle glazing plastic
Energy/heating
Solar panelsTriple glazing
Proximities
BusDay careDaycareParkPrimary school
Mortgage Simulator
Agency

The information is provided by the advertiser. Nextimmo does not accept any responsibility for its accuracy, completeness, or whether it is up to date.