1 / 8


+3
5-bedroom Semi-detached house for sale in Mondercange
Overview: semi-detached house with terrace / balcony, garden, 4 parkings
1 528 000 €
Bedrooms
5
Living surface
233 m²
Bathrooms
3
Parking
4
Garden
Terrace
Development
This listing is part of the following project:

House for sale in Mondercange
€1,098,000 – €1,528,000
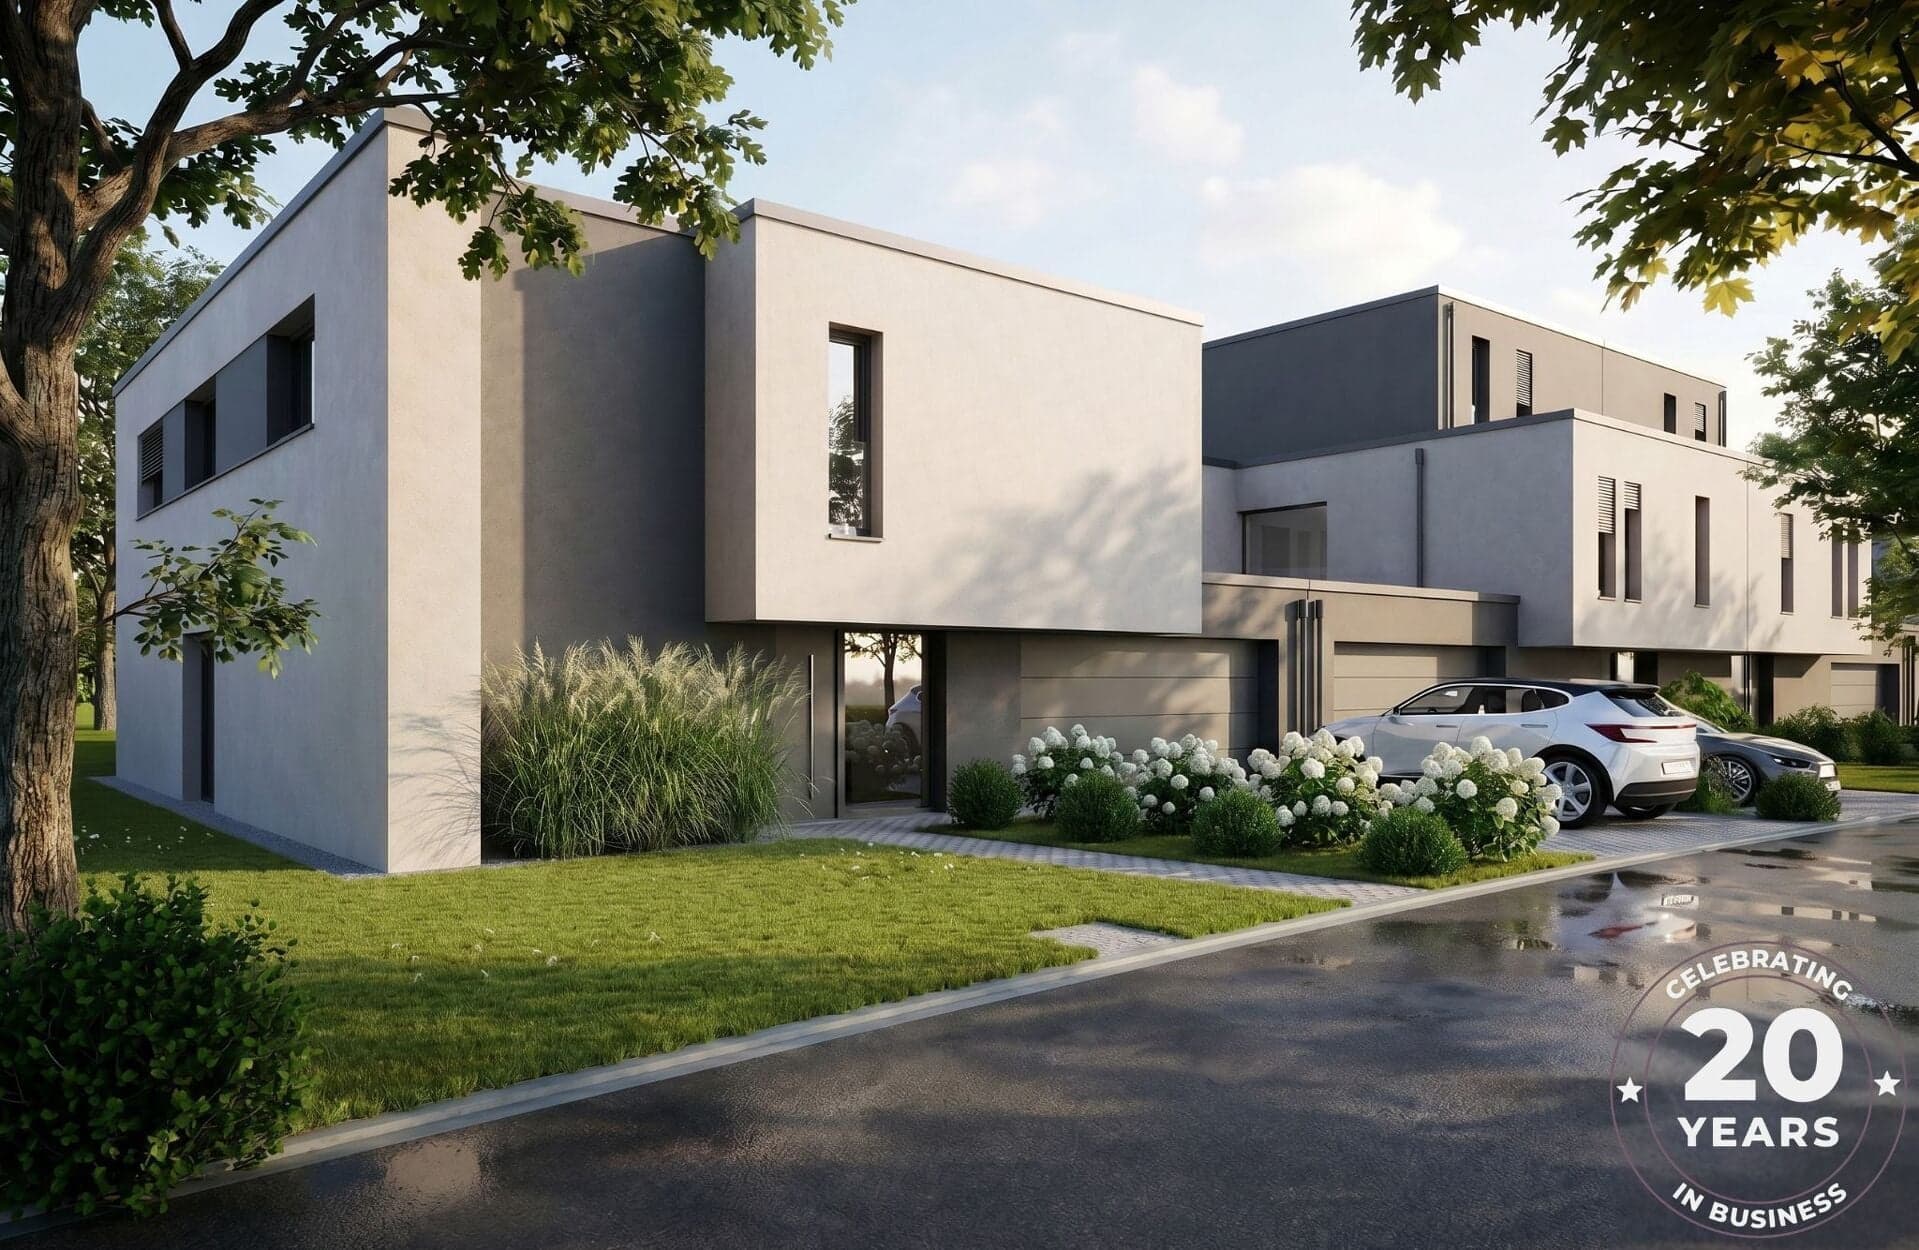
Semi-detached house for sale in a new development in the heart of Mondercange, free on three sides. The contemporary architecture and quiet position within a recent neighbourhood set it apart from older homes in the area.
The house offers 183 m² of living space on two levels, within a total surface of 233 m². The ground floor has an open kitchen leading to the living and dining room, while the first floor holds five bedrooms and three bathrooms.
A 20.63 m² terrace extends the living space towards the garden. The property comes with two garages and two outdoor parking spaces, electric shutters and triple glazing, and carries an energy class A rating.
The development lies close to the centre of Mondercange, with shops and schools within easy reach. The house is available for sale, and the floor plans can be adapted to the buyer's wishes.
The agent in charge of the property

CALTEUX Secrétariat

Property details
- Reference
- 56 875
- Category
- Sale
- Type
- House
- Subtype
- Semi-detached house
- Bedrooms
- 5
- Condition
- New
Price in the estimated range
€1,528,000
€1,184,880 (min)€1,705,071 (max)
SALES DETAILS
Sale price
1 528 000 €
General
Bedrooms
5
Living surface
233 m²
Bathrooms
2
Indoor
Bathroom
2
Shower room
Outdoor
Terrace
20.63 m²
Garden
Garage
2
Outdoor parking
2
Land
791 m²
Energy/heating
Energy class
A
Thermal insulation class
B
Triple glazing
Other advantages
Amenities
Electric shuttersWharf
Energy/heating
Triple glazing
Mortgage Simulator
Municipality of Mondercange
If you're looking for a Luxembourg commune that combines modern comfort with unspoilt nature, our guide to Mondercange is for you.
- Area
- 21,5 km²
- Density
- 332 /km²
- Population
- 7 119 res.
Agency

The information is provided by the advertiser. Nextimmo does not accept any responsibility for its accuracy, completeness, or whether it is up to date.