1 / 10


+5
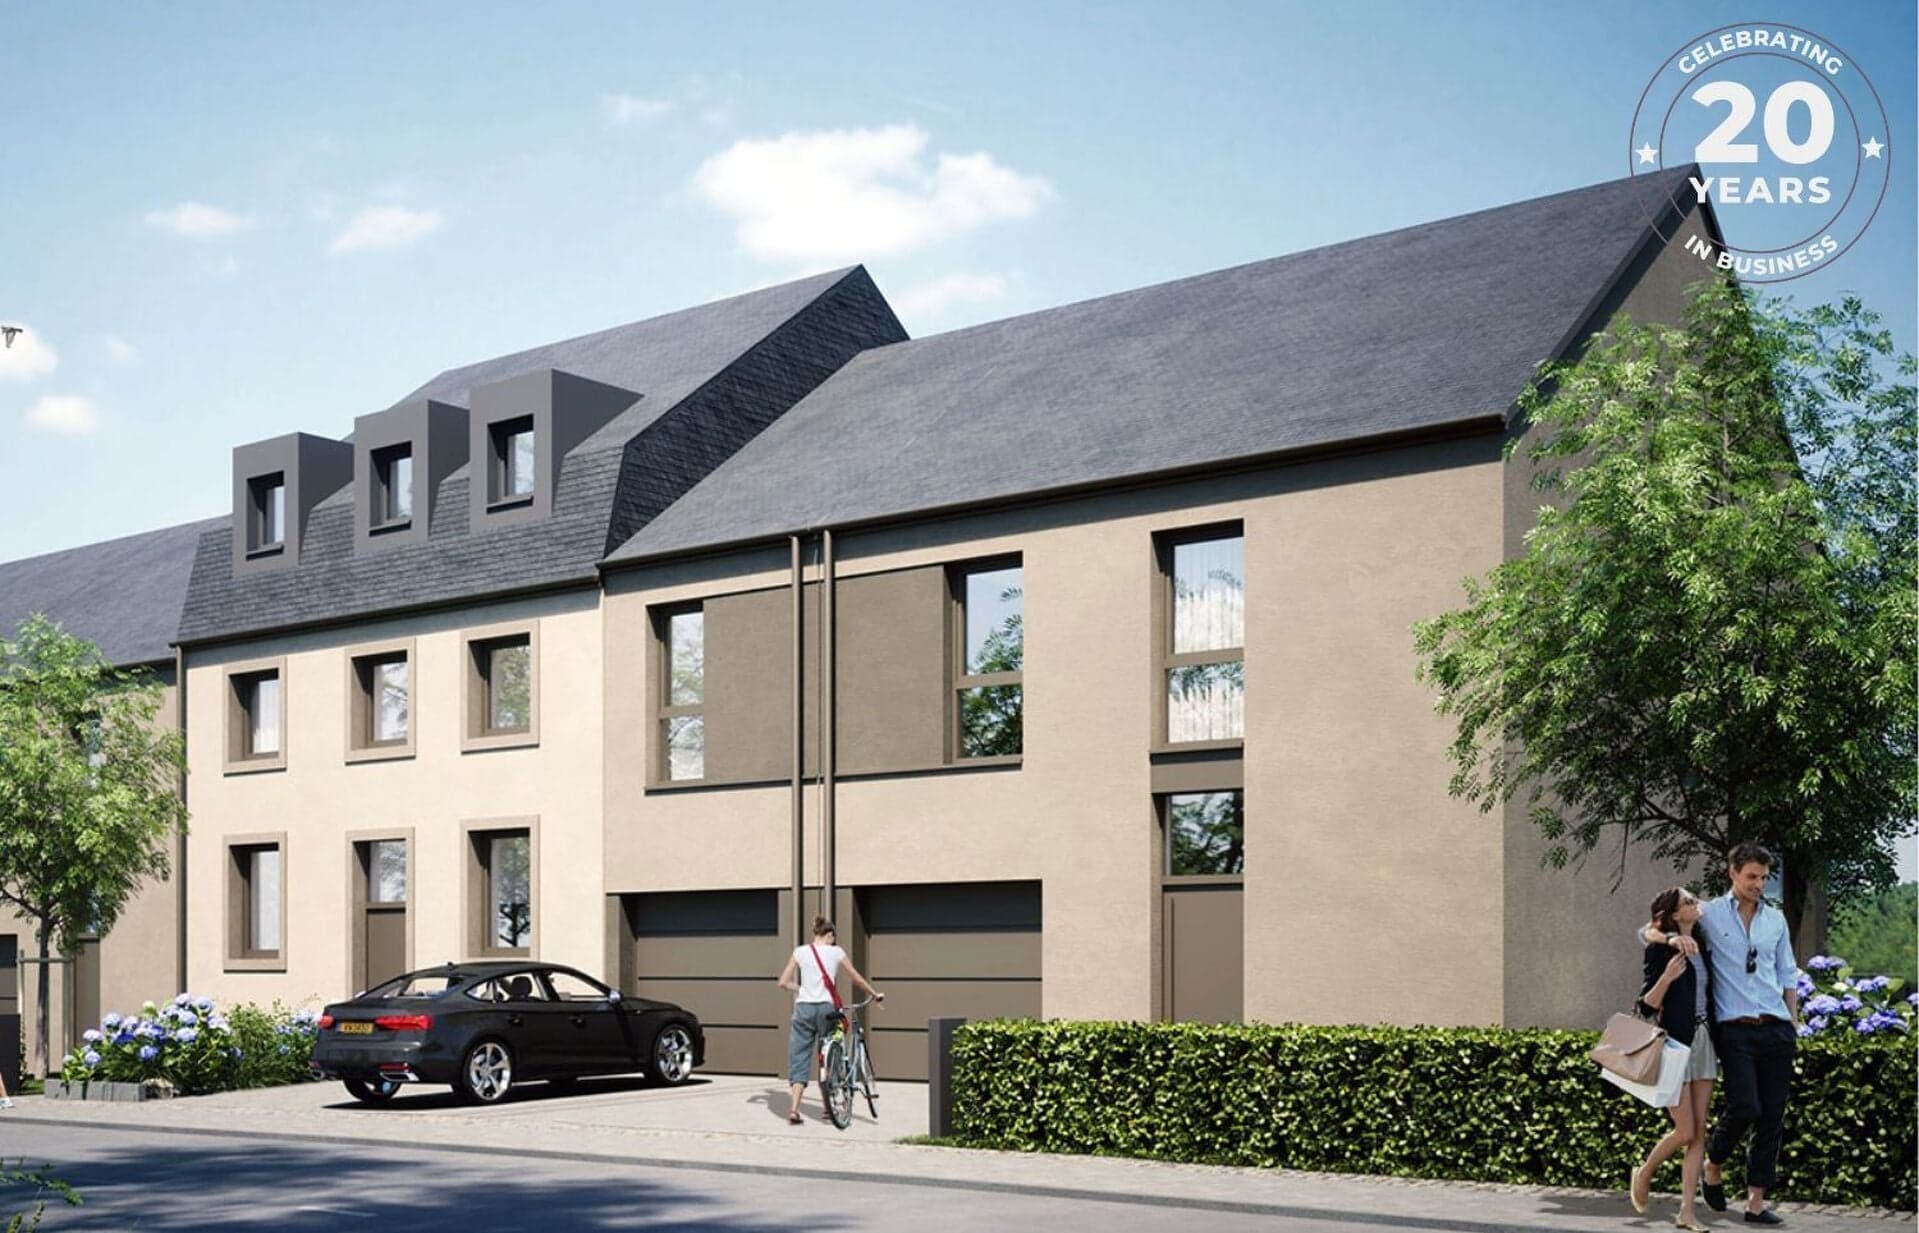
5-bedroom Semi-detached house for sale in Grosbous
Overview: semi-detached house with terrace / balcony, garden, 4 parkings
1 149 000 €
Bedrooms
5
Living surface
190 m²AI-assisted corrected value
Bathrooms
2
Parking
4
Garden
Terrace
Development
This listing is part of the following project:

House for sale in Grosbous
€848,000 – €1,149,000
The layout centres on an open kitchen leading into a large living and dining room, with a separate WC and a utility room on the ground floor. Upstairs, five bedrooms include a master suite with a dressing room and a private shower room.
A 19.22 m² terrace extends the living room towards the garden, and two garages plus two outdoor parking spaces complete the parking. The house has triple glazing, electric shutters and an energy class A rating.
Located in the municipality of Grosbous, the house is close to village shops and services. The plans can be adapted to your needs, and the convertible attic space offers room to grow.
The agent in charge of the property

KIMMEL Laetitia

Property details
- Reference
- 56 786
- Floor
- 2nd
- Category
- Sale
- Type
- House
- Subtype
- Semi-detached houseAI-assisted corrected value
- Bedrooms
- 5
- Condition
- New
SALES DETAILS
Sale price
1 149 000 €
General
Bedrooms
5
Living surface
190 m²AI-assisted corrected value
Bathrooms
2
Floor
2nd
Indoor
Bathroom
2
Kitchen
Added with AI assistance, from the listing's description
Lavatory
Added with AI assistance, from the listing's description
Laundry room
Added with AI assistance, from the listing's description
Entrance
Added with AI assistance, from the listing's description
Outdoor
Terrace
19.22 m²
Garden
Garage
2
Outdoor parking
2
Land
306 m²
Energy/heating
Energy class
A
Thermal insulation class
In progress
Triple glazing
Other advantages
Amenities
Electric shuttersWharf
Energy/heating
Triple glazing
Mortgage Simulator
Agency

The information is provided by the advertiser. Nextimmo does not accept any responsibility for its accuracy, completeness, or whether it is up to date.