1 / 7


+2
4-bedroom Semi-detached house for sale in Erpeldange-sur-Sûre
Overview: semi-detached house with terrace / balcony, garden, 2 parkings
Sold as a structural shell
Checked against the listing's descriptionThis property is sold unfinished: the structure is in place, but the finishing works are for the buyer to carry out and pay for.
Finishing works not included in the price
To plan for, depending on what is already done
- Electrics
- Plumbing
- Heating
- Interior insulation
- Screeds and floor coverings
- Kitchen and bathrooms
Ask for the exact list of works completed and get the finishing costed before making an offer.
788 000 €
Bedrooms
4
Living surface
186 m²AI-assisted corrected value
Bathrooms
3
Parking
2
Garden
Terrace
Development
This listing is part of the following project:

House for sale in Erpeldange-sur-Sûre
€782,000 – €1,256,000
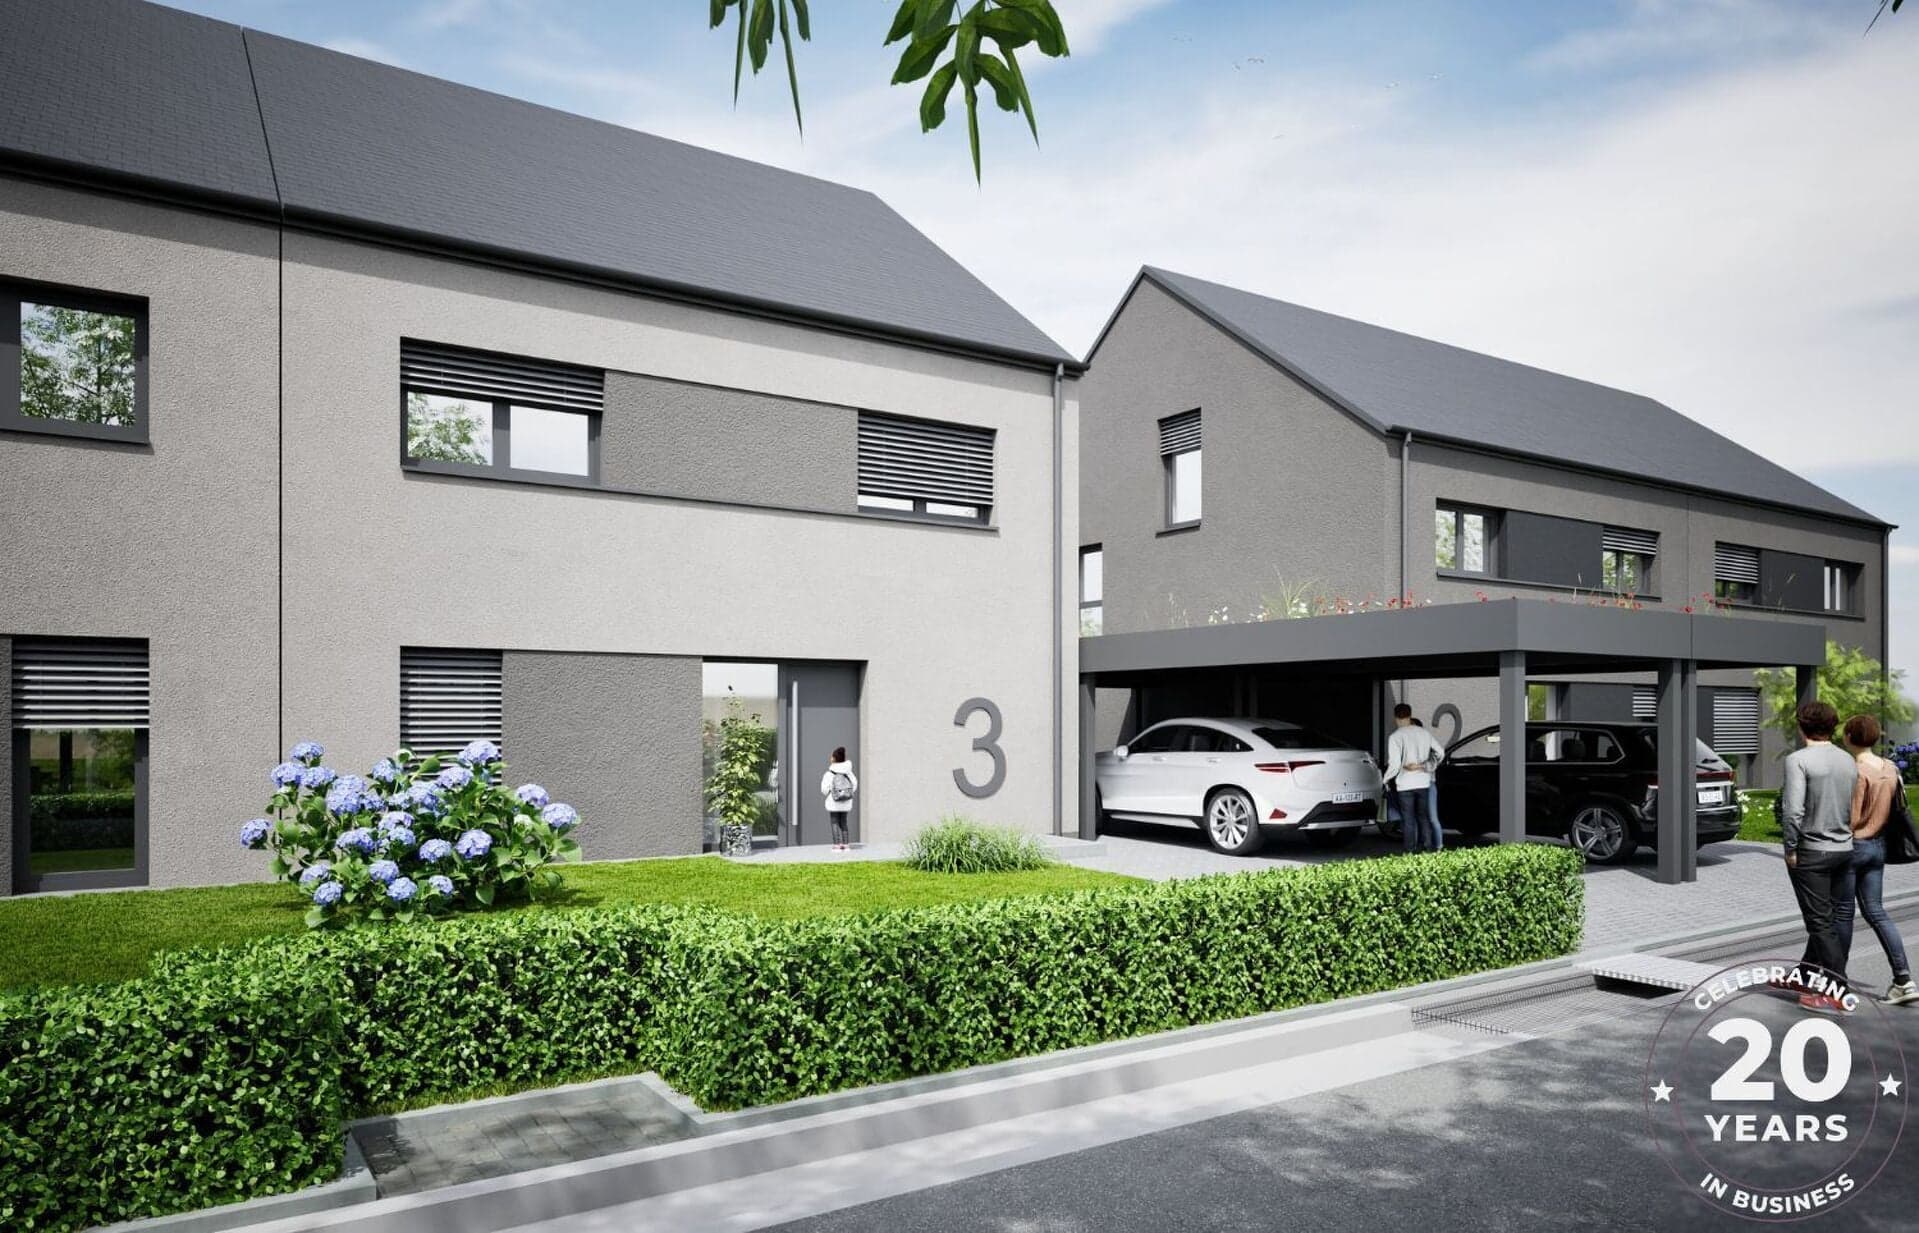
Semi-detached house in Erpeldange-sur-Sûre, offered for sale as a closed shell, with 186 m² of living space on a plot of 387 m². The project stands out for its contemporary volumes and carefully finished exterior.
Inside, the house provides 186 m² of living space across several levels, with an open kitchen onto the living and dining room, a separate WC and a master suite. Four bedrooms and three bathrooms complete the layout.
The garden and the 15.09 m² terrace extend the living areas, and two parking spaces are provided under a car port. The house benefits from triple glazing, electric shutters and an energy class A rating.
The area offers a quiet residential setting close to the town centre and local shops. The house is available now as an off-plan purchase, and the floor plans can be adapted to your wishes.
The agent in charge of the property
KR
KIEFFER Raphaël

Property details
- Reference
- 56 769
- Category
- Sale
- Type
- House
- Subtype
- Semi-detached houseAI-assisted corrected value
- Bedrooms
- 4
- Condition
- Structural shellAI-assisted corrected value
Price in the estimated range
€788,000
€633,580 (min)€911,737 (max)
SALES DETAILS
Sale price
788 000 €
General
Bedrooms
4
Living surface
186 m²AI-assisted corrected value
Bathrooms
2
Indoor
Bathroom
2
Shower room
Outdoor
Terrace
15.09 m²
Garden
Outdoor parking
2
Land
387 m²
Energy/heating
Energy class
A
Thermal insulation class
A
Triple glazing
Other advantages
Amenities
Car portAdded with AI assistance, from the listing's descriptionElectric shuttersWharf
Energy/heating
Triple glazing
Mortgage Simulator

Municipality of Erpeldange-sur-Sûre
If you're looking to move to Erpeldange-sur-Sûre or to set up home here, let us tell you all about the advantages this municipality has to offer.
- Area
- 17,97 km²
- Density
- 135 /km²
- Population
- 2 429 res.
Agency

The information is provided by the advertiser. Nextimmo does not accept any responsibility for its accuracy, completeness, or whether it is up to date.