1 / 16


+11
3-bedroom House for sale in Arlon (BE)
Overview: requires renovation
349 000 €
Bedrooms
3
Living surface
197 m²
Bathrooms
1
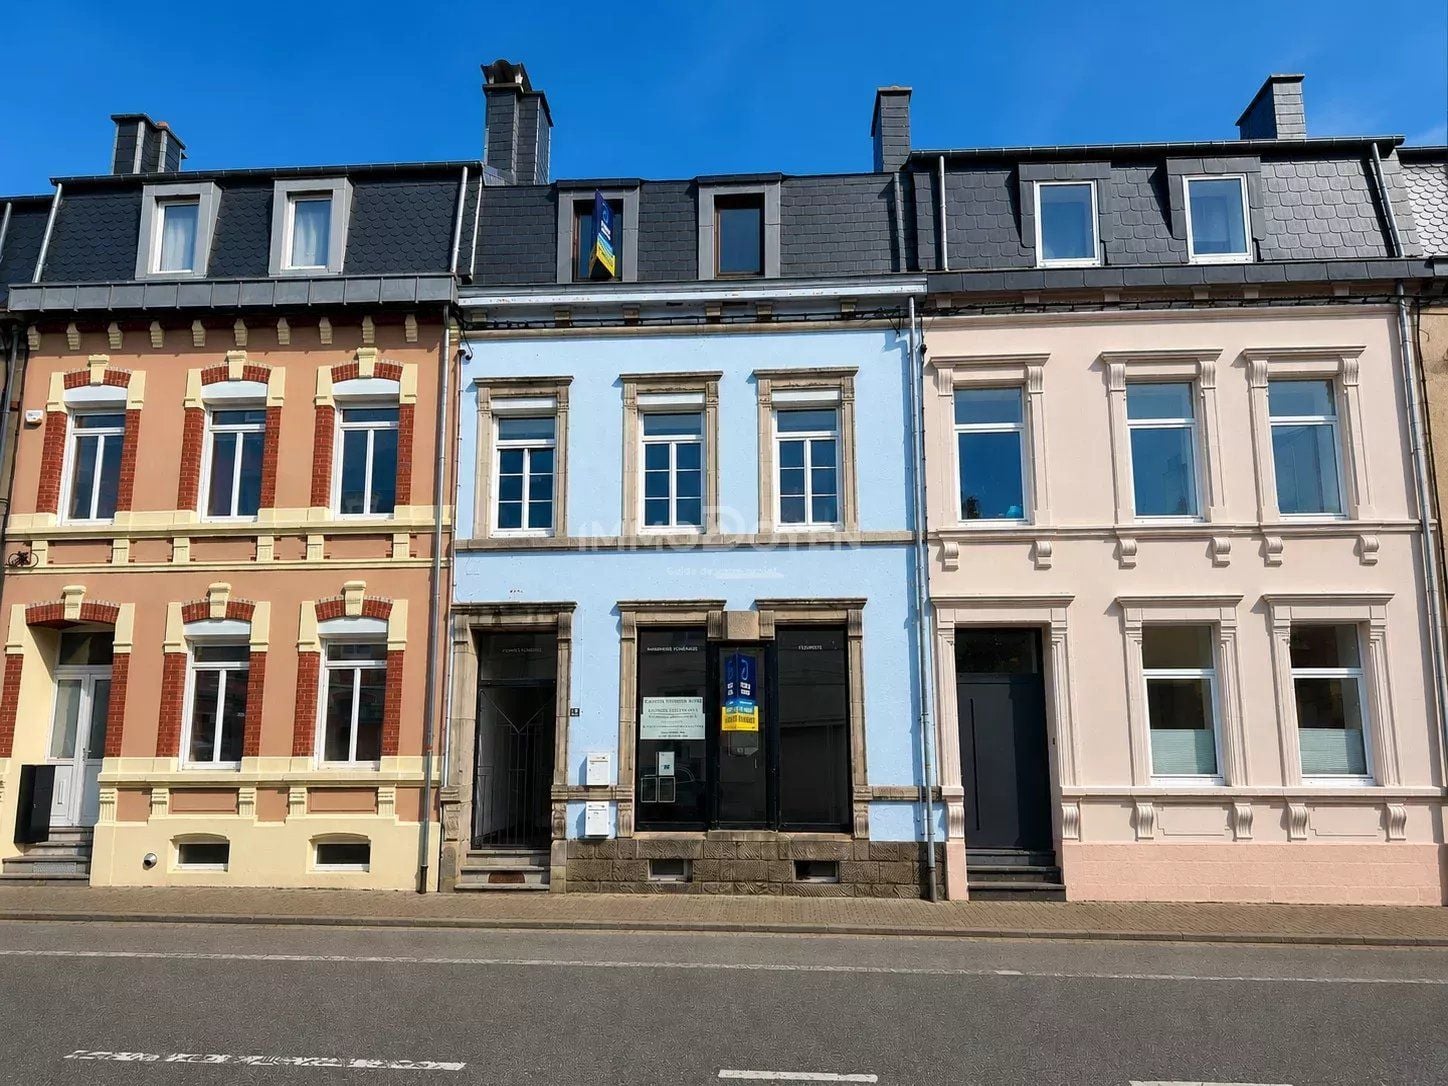
Arlon offers this character building, with a ground-floor commercial space with wide shop windows and a residence on the upper floors. The property suits a single-family house or a mixed-use activity.
The residential part, accessible independently, provides 197 m² of heated living space over several levels, with three bedrooms, a fitted kitchen, wooden floors and a period staircase. A cellar with boiler room completes the layout.
The building has double glazing and central fuel oil heating. It holds energy class E and needs modernisation work, including bringing the electrical installation up to standard. There is no garden or terrace.
The property lies close to Arlon town centre, with shops, schools, a bus stop and the train station within a few minutes. The motorway is quickly reached, and the home is free and available for viewing by appointment.
The agent in charge of the property

Aina RAKOTOARISON

Property details
- Reference
- 56 477
- Category
- Sale
- Type
- House
- Subtype
- House
- Bedrooms
- 3
- Condition
- Requires renovation
- Availability
- Free
SALES DETAILS
Sale price
349 000 €
General
Bedrooms
3
Living surface
197 m²
Bathroom
1
Indoor
Bedroom
3
Kitchen
Bathroom
Dining room
Energy/heating
Type
Fuel oil
Device
Central
Access
Individual
Energy class
In progress
Thermal insulation class
In progress
Double glazing
Other advantages
Comfort
Connected thermostat
Energy/heating
Double glazing
Proximities
BusDoctorHighwayHospital/clinicPrimary schoolPublic poolSecondary schoolShopsSupermarketTown centreTrain station
Get a remote property valuation with IMMO DOYEN

A fast and reliable valuation based on Luxembourg market data. Receive your price range in just a few minutes.
Free and no obligation
Free and no obligation
Agency

The information is provided by the advertiser. Nextimmo does not accept any responsibility for its accuracy, completeness, or whether it is up to date.