1 / 19


+15
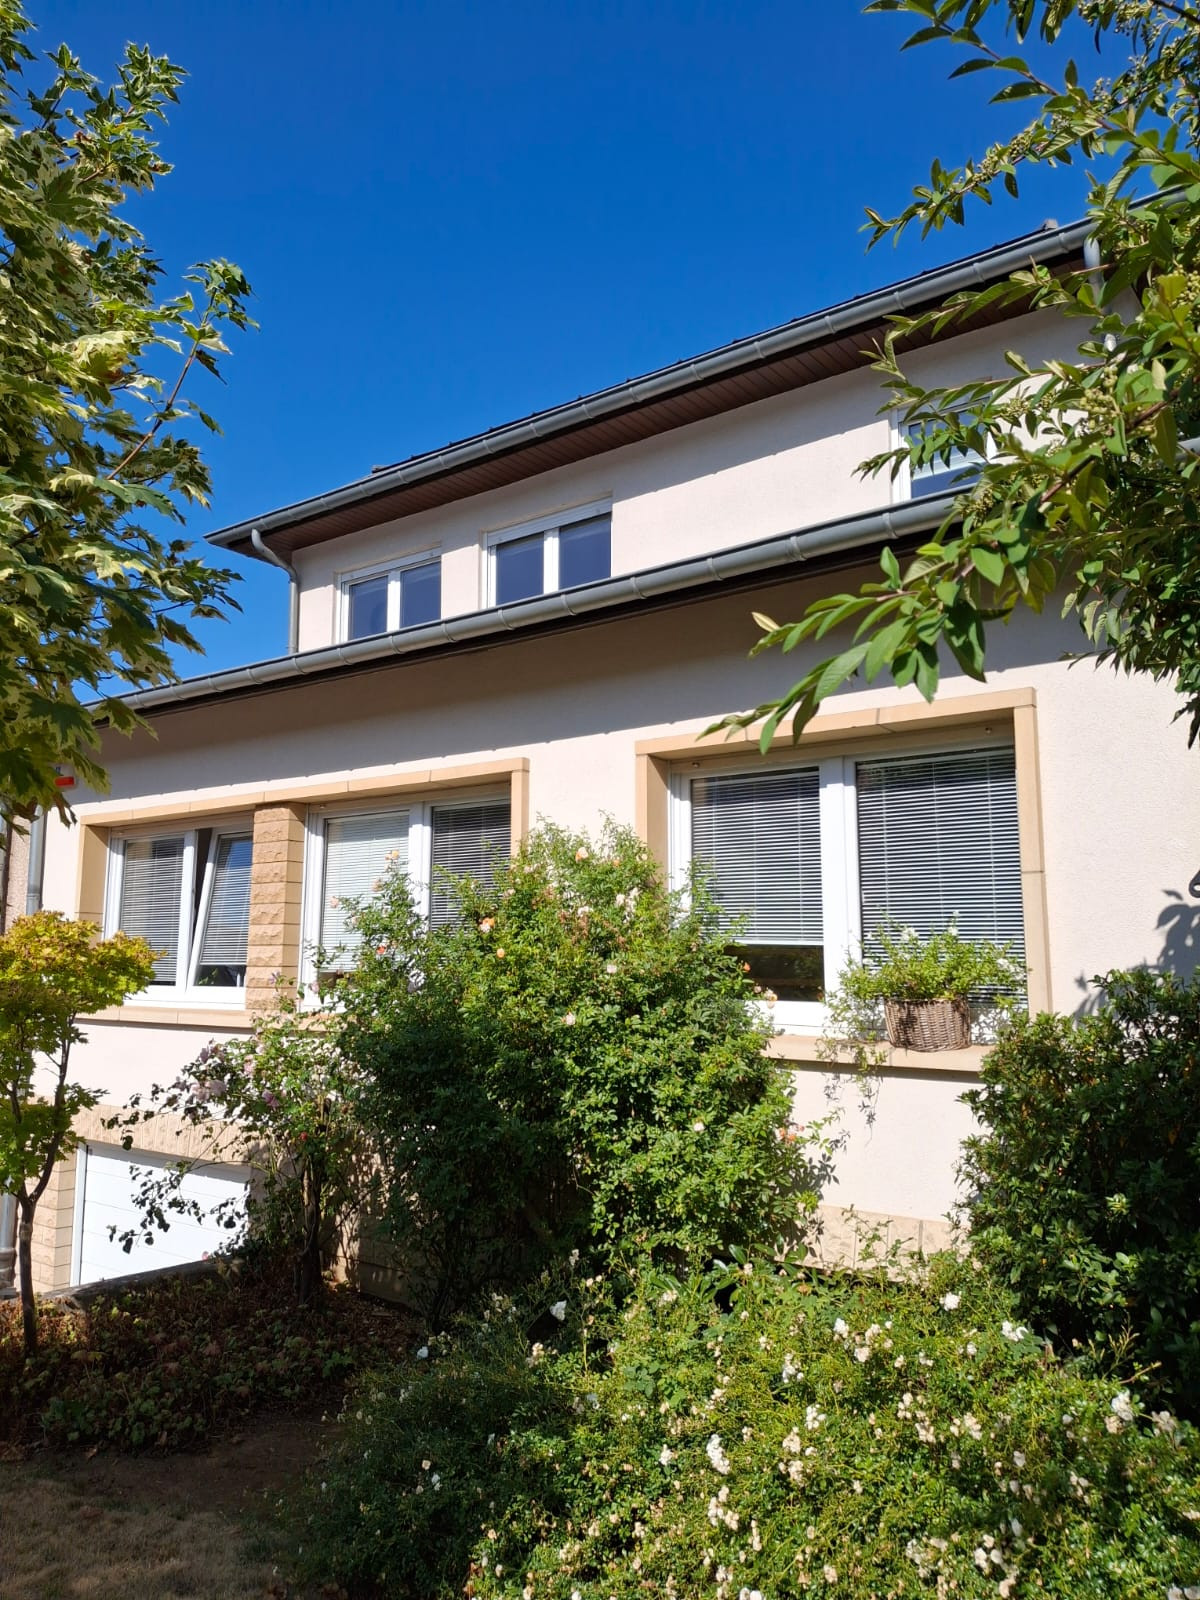
4-bedroom Semi-detached house for sale in Lamadelaine
Overview: semi-detached house with terrace / balcony, garden, 3 parkings
950 000 €
Bedrooms
4
Living surface
201 m²
Bathrooms
2
Parking
3
Garden
Terrace
Lamadelaine – Beautiful and Spacious Family Home with Panoramic Views in a Quiet Residential Area
A true gem – guaranteed to steal your heart!
Nestled on the heights of Lamadelaine, in a green and privileged setting, this charming home welcomes you with breathtaking panoramic views over the surrounding region. No overlooking neighbours at the back of the house – a true haven of peace and tranquillity.
Built in 1973 and carefully renovated over the years, the property combines charm, generous living spaces, and modern comfort. Ready to move in immediately – simply unpack your suitcases and enjoy.
A Spacious and Bright Home
Total surface area: approx. 356 m²
including:
• Living area: approx. 201 m²
• Additional usable space: approx. 43 m²
• Cellars/storage areas: approx. 102 m²
Ground Floor – The Heart of the Home
A large welcoming entrance hall, a bright and functional fully equipped kitchen opening onto a 11 m² balcony with open valley views, direct access to the garden, and a spacious air-conditioned living room flooded with natural light, featuring parquet flooring and electric shutters.
This level also includes:
• A bathroom with walk-in shower
• One bedroom
• A home office with parquet flooring and electric shutters – perfect for remote working
• A shaded terrace area sheltered from view
The entire ground floor offers all essential living spaces for a person with reduced mobility.
First Floor – Flexible Living Space
A vast 50 m² room with separate WC, ready to adapt to your needs:
• Master suite
• Two large bedrooms
• Independent studio
• Professional office or practice
Parquet flooring throughout the entire floor.
Lower Ground Floor (-1) – Practical & Functional
• Garage for one car and the whole family’s bicycles
• Two outdoor parking spaces with the possibility to create more if needed
• Large laundry room
• Boiler room
At the rear of the house:
• Bright hallway
• Two additional bedrooms
• Shower room
• Large balcony with direct garden access
Nature Extension
Enjoy the spacious terrace and beautifully landscaped garden surrounded by hedges for complete privacy and tranquillity. Ideally South-West facing, perfect for enjoying long summer evenings with no overlooking neighbours.
An additional huge cellar/storage area of approx. 102 m² offers endless possibilities for storage, hobbies, or projects, with direct car access.
The house is also equipped with an alarm system.
Renovations That Make the Difference
• New natural slate and zinc roof
• PVC double-glazed windows
• Viessmann condensing oil boiler
• Daikin reversible heat pump (2020) in the living room (air conditioning in summer and supplementary heating in winter)
• Modern fitted kitchen
• Renovated terraces, balconies, floors, and bathrooms
Prime Location
• Rodange train station only 1.1 km away on foot (10 minutes)
• Lamadelaine station 5 minutes by car – direct train connections to Luxembourg City and Esch-sur-Alzette
• Primary school and pharmacy within 700 m
• Bakery at 1 km
• Technical high school at 2.8 km
• Numerous local shops, doctors, nurseries and restaurants nearby
• Bus stop only 50 m away
• Several shopping centres within a few kilometres
• Swimming pool and sports centres nearby – ideal for active families and wellness enthusiasts
• Forest and the “Terres Rouges” nature reserve right on your doorstep – perfect for walking, jogging, cycling, and enjoying fresh air every day
In Summary
A bright, spacious, and lovingly maintained family home offering breathtaking views, no construction behind the property, flexible living spaces, a beautiful garden, and a strategic location combining nature and convenience.
Whether you are looking for peace and quiet for remote work or generous indoor and outdoor spaces for your children, this home will meet all your expectations.
The property is also suitable for a liberal profession or home office practice.
A must-see for lovers of nature, stunning views, and tranquillity!
Property details
- Reference
- 56 378
- Category
- Sale
- Type
- House
- Subtype
- Semi-detached house
- Bedrooms
- 4
- Standing
- High standard
- Availability
- To be agreed
- Year of construction
- 1973
- Recent renovation
- 2019
Price in the estimated range
€950,000
€705,321 (min)€1,014,974 (max)
SALES DETAILS
Sale price
950 000 €
General
Bedrooms
4
Living surface
201 m²
Indoor
Bathroom / Lavatory
2
Kitchen
Cellar
Laundry room
Outdoor
Land
551 m²
Garden
Terrace
36 m²
Balcony
20 m²
Garage
Energy/heating
Type
Fuel oil
Energy class
F
Thermal insulation class
G
Other advantages
Amenities
Disabled access
Security
Alarm system
Mortgage Simulator

Municipality of Pétange
If you're looking for a dynamic and accessible lifestyle in Luxembourg, discover Pétange. Enjoy urban amenities, green spaces and a variety of real estate opportunities.
- Area
- 11,94 km²
- Density
- 1 723 /km²
- Population
- 20 563 res.
Agency

The information is provided by the advertiser. Nextimmo does not accept any responsibility for its accuracy, completeness, or whether it is up to date.