1 / 8


+3
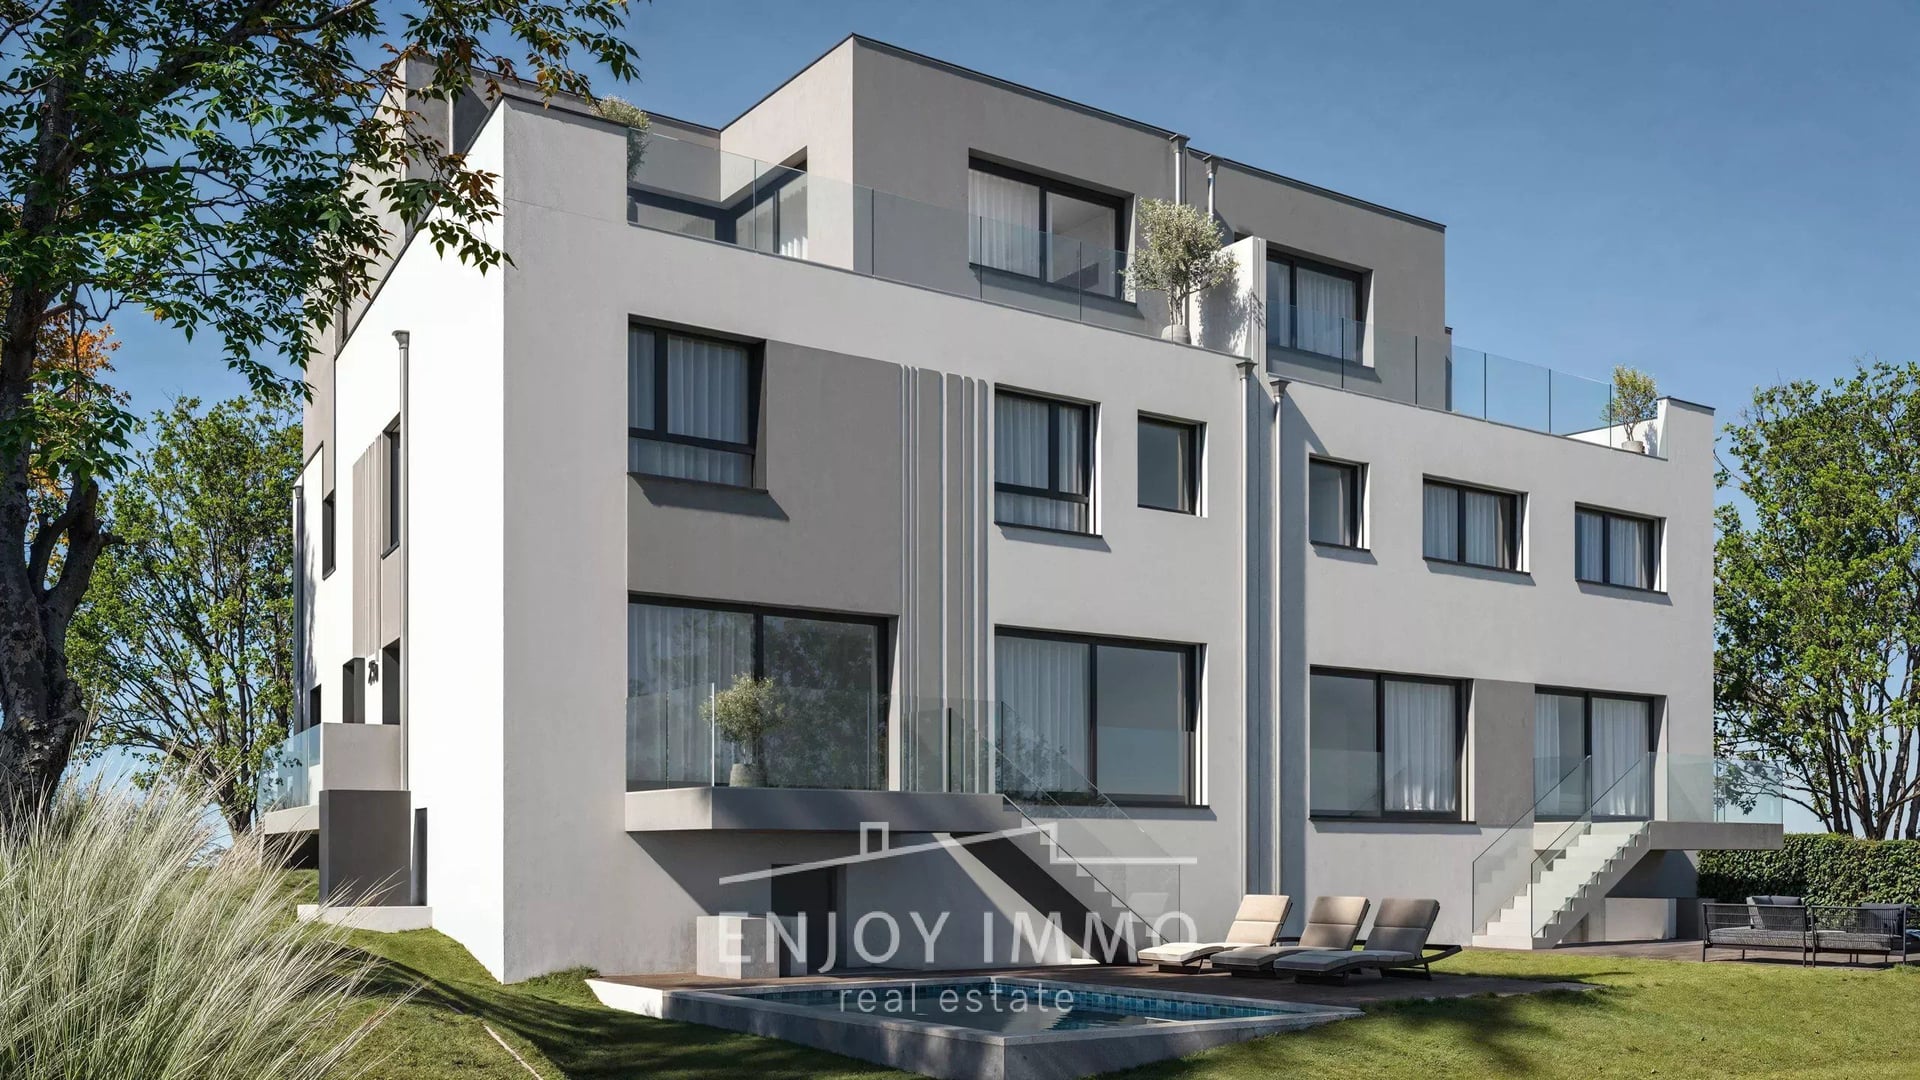
5-bedroom Duplex for sale in Capellen, Mamer municipality
Overview: duplex with terrace / balcony, garden, 1 parking
1 299 000 €
Bedrooms
5
Living surface
165.18 m²
Bathrooms
2
Parking
1
Garden
Terrace
New Spacious Duplex in Olm, Capellen - 5 Bedrooms + Office - Off-Plan
Ideally located in a quiet residential area within a small residence of only two units, this bright and modern duplex offers high-end living in a future-ready home.
Key features:
• Gross surface area: 207 m²
• Living area: 165 m²
• Private garden: 180.88 m²
• Terrace: 28.4 m²
• Balcony
Comfort & Innovation – Sold off-plan (VEFA – Vente en l’état futur d’achèvement).
Delivery is guaranteed within 18 months of the notarial deed.
This rare property offers a combination of sustainable technology and premium finishes:
• Underfloor heating
• Triple-glazed windows (PVC frames)
• Thermal solar panels
• Heat pump for domestic hot water
• Dual-flow ventilation
• Electric shutters and blinds
• Insulated façade
Duplex "01" Layout
• Spacious living room with open-plan kitchen
• 5 bedrooms
• 1 office
• 2 bathrooms with toilets
• 1 guest WC
• Utility/laundry room
• 2 storage rooms
• Private garage with 2 parking spaces
Outdoor areas
• 28.4 m² terrace
• 180.88 m² private garden (possibility to add pool and garden shed)
• Balcony
Floor plans can be personalized to your needs (excluding structural elements and façade/exterior joinery).
Price
• Excl. VAT: 1 244 594 €
• Incl. 17% VAT: 1 349 000 €
• Incl. 3% VAT (main residence, subject to approval): 1 299 000 €
Interested? Contact Alicja Jimenez to receive the full file (plans, specifications, and availability) at […] or […]
The agent in charge of the property

Alicja JIMENEZ

Property details
- Reference
- 54 446
- Floor
- Split-level / 3
- Category
- Sale
- Type
- Apartment
- Subtype
- Duplex
- Bedrooms
- 5
- Condition
- New
- Property standard
- Prestige
- Availability
- To be agreed
Price in the estimated range
€1,299,000
€1,427,412 (min)€1,933,520 (max)
SALES DETAILS
Sale price
1 299 000 €
General
Bedrooms
5
Living surface
165.18 m²
Floor
Split-level
Indoor
Cellar
5.89 m²
Hall
14.89 m²
Living room/dining area
40.16 m²
Study
9.39 m²
Bedroom
12.12 m²
Outdoor
Balcony
6.72 m²
Terrace
28.4 m²
Garden shelter
16 m²
Garden
180.88 m²
Garage
45.71 m²
Energy/heating
Type
Heat pump
Device
Underfloor
Access
Common
Energy class
A
Thermal insulation class
B
Electric car terminal
Solar panels
Double flow ventilation
Triple glazing
Other advantages
Amenities
Electric awningsElectric shuttersInternetLiftOptical fiberTV distribution
Comfort
Connected thermostatCrawl spaceElectric car terminalHome automationSpa
Outdoor
Outdoor lightingSwimming pool
Security
Single glazing plastic
Energy/heating
Double flow ventilationSolar panelsTriple glazing
Proximities
AirportBusDay careDaycareDoctorHighwayOn main roadParkPrimary schoolPublic parkingShopsSport centerSupermarketTown centre
Mortgage Simulator
Get a remote property valuation with Enjoy Immo

A fast and reliable valuation based on Luxembourg market data. Receive your price range in just a few minutes.
Free and no obligation
Free and no obligation

Municipality of Mamer
Whether you're looking for a dynamic atmosphere for your career or a peaceful family environment, Mamer will meet your needs.
- Area
- 27,53 km²
- Density
- 386 /km²
- Population
- 10 643 res.
Agency

The information is provided by the advertiser. Nextimmo does not accept any responsibility for its accuracy, completeness, or whether it is up to date.