1 / 27


+22
3-bedroom House for sale in Oberkorn
Overview: house with excellent condition
849 000 €
Bedrooms
3
Living surface
140 m²
Bathrooms
2
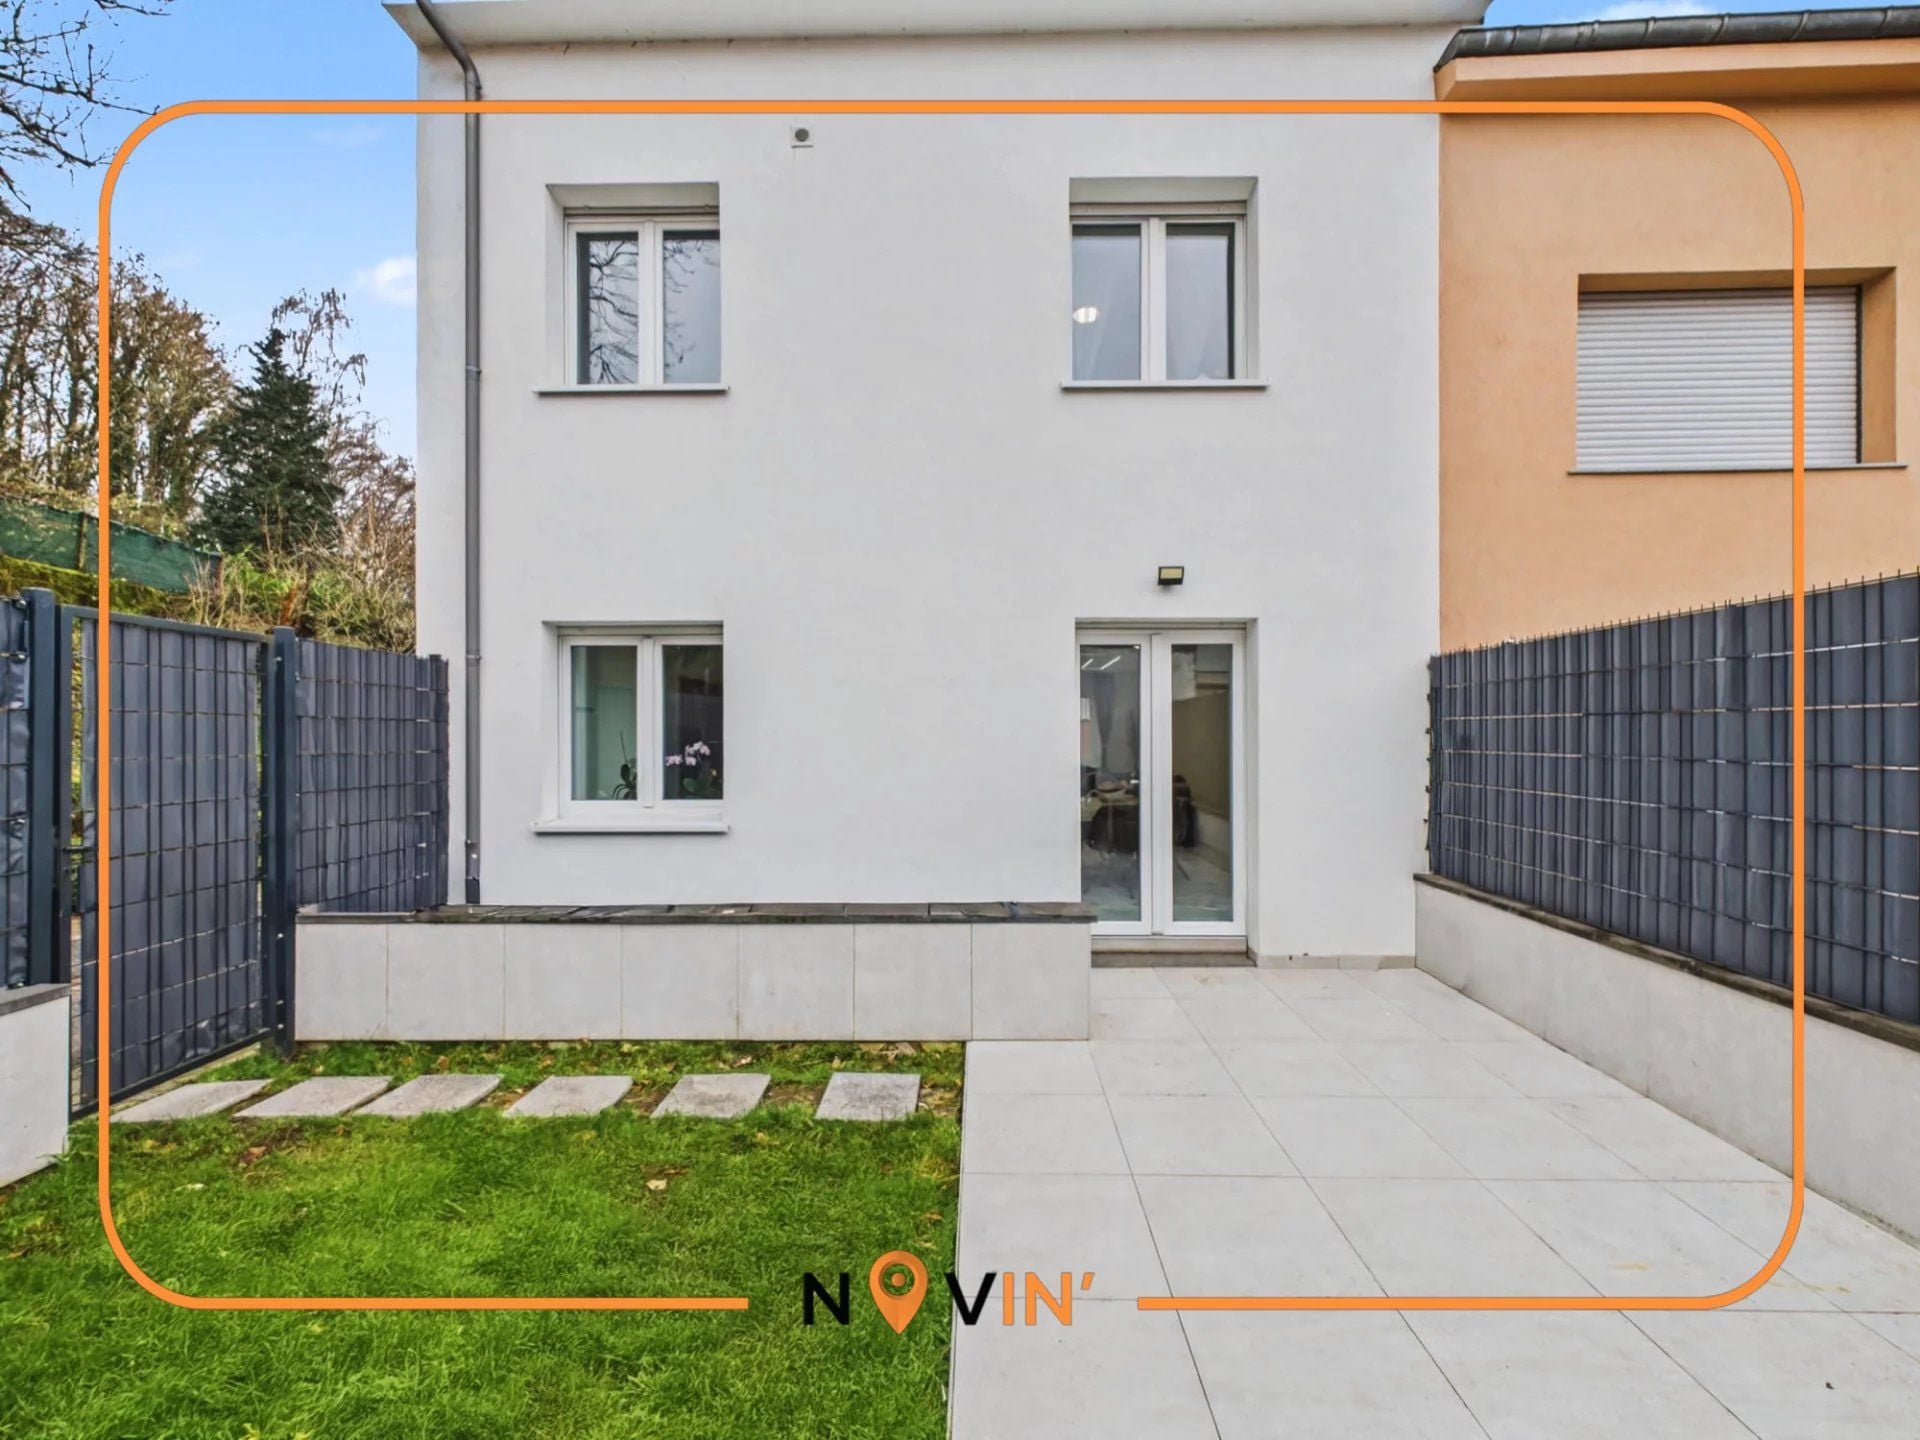
Located in Oberkorn, in a very quiet residential area directly bordering the forest, this fully renovated house offers 140 sqm of living space on a 1a01ca field, a private enclosed garden with open views over the forest, and a parking space directly in front of the property. A discreet, green and highly sought-after living environment.
On the ground floor, the house features a spacious living area of approximately 30 sqm, filled with natural light, with underfloor heating and a large picture window opening directly onto the garden. The brand-new, fully equipped kitchen extends naturally from the living spaces and also provides direct access to the outdoors, ideal for seamless indoor-outdoor living.
The top floor is dedicated to a generous master suite of around 30 sqm, designed as a true private retreat, complete with a beautifully finished bathroom.
On the first floor, you will find two spacious bedrooms measuring 14 and 14.5 sqm, offering comfortable proportions, along with a large, modern shower room featuring an elegant walk-in shower.
A fully fitted and spacious basement completes the property, offering ample storage, a functional summer kitchen, and an additional shower room, ideal for entertaining during the warmer months or creating a versatile living space.
Key features: triple-glazed windows, Viessmann boiler (2009), integrated ceiling spotlights and motion-sensor lighting on the staircases — every detail has been carefully considered.
The renovations, completed in 2025, deliver a turnkey home offering modern comfort in a privileged natural setting.
A rare opportunity in the area, to be discovered during a visit to fully appreciate the atmosphere and quality of the finishes.
Viewings and information:
Paco Perez / Novin’ Real Estate / […]
The agent in charge of the property

Paco PEREZ
Agent immobilier expert

15 rue Aldringen
1118 Luxembourg (LU)
Property details
- Reference
- 53 908
- Category
- Sale
- Type
- House
- Subtype
- House
- Bedrooms
- 3
- Condition
- Excellent condition
- Availability
- To be agreed
- Orientations
- South-east, North-west
- Year of construction
- 1963
- Recent renovation
- 2025
SALES DETAILS
Sale price
849 000 €
General
Bedrooms
3
Living surface
140 m²
Indoor
Cellar
11.4 m²
Summer kitchen
7.7 m²
Shower room
3.4 m²
Living-room
9.4 m²
Living-room
28.6 m²
Energy/heating
Type
Gas
Device
Underfloor
Access
Individual
Energy class
F
Thermal insulation class
In progress
Triple glazing
Other advantages
Amenities
Electric shuttersIntercomInternetOptical fiber
Comfort
Connected thermostatOptical fiber
Security
FenceSingle glazing plastic
Energy/heating
Triple glazing
Proximities
AirportBusBus hubDay careDaycareGolfHighwayHospital/clinicMovie theatersOn main roadParkPrimary schoolPublic parkingPublic poolSecondary schoolShopsSport centerSupermarketTennisTown centreTrain stationUniversity
Mortgage Simulator

Municipality of Differdange
Differdange is much more than just a commune: it's a dynamic community offering an exceptional living environment.
- Area
- 22,17 km²
- Density
- 1 331 /km²
- Population
- 29 536 res.
Agency

The information is provided by the advertiser. Nextimmo does not accept any responsibility for its accuracy, completeness, or whether it is up to date.