5-bedroom Farm for sale in Boudler, Biwer municipality
1 / 21

5-bedroom Farm for sale in Boudler, Biwer municipality

Overview: farm with 15 parkings

1 250 000 €1 350 000 €7%
Bedrooms
5
Living surface
188 m²
Bathroom
1
Parking
15
Characterful farm with main house, outbuildings and spacious hangar – an exceptional property with great potential
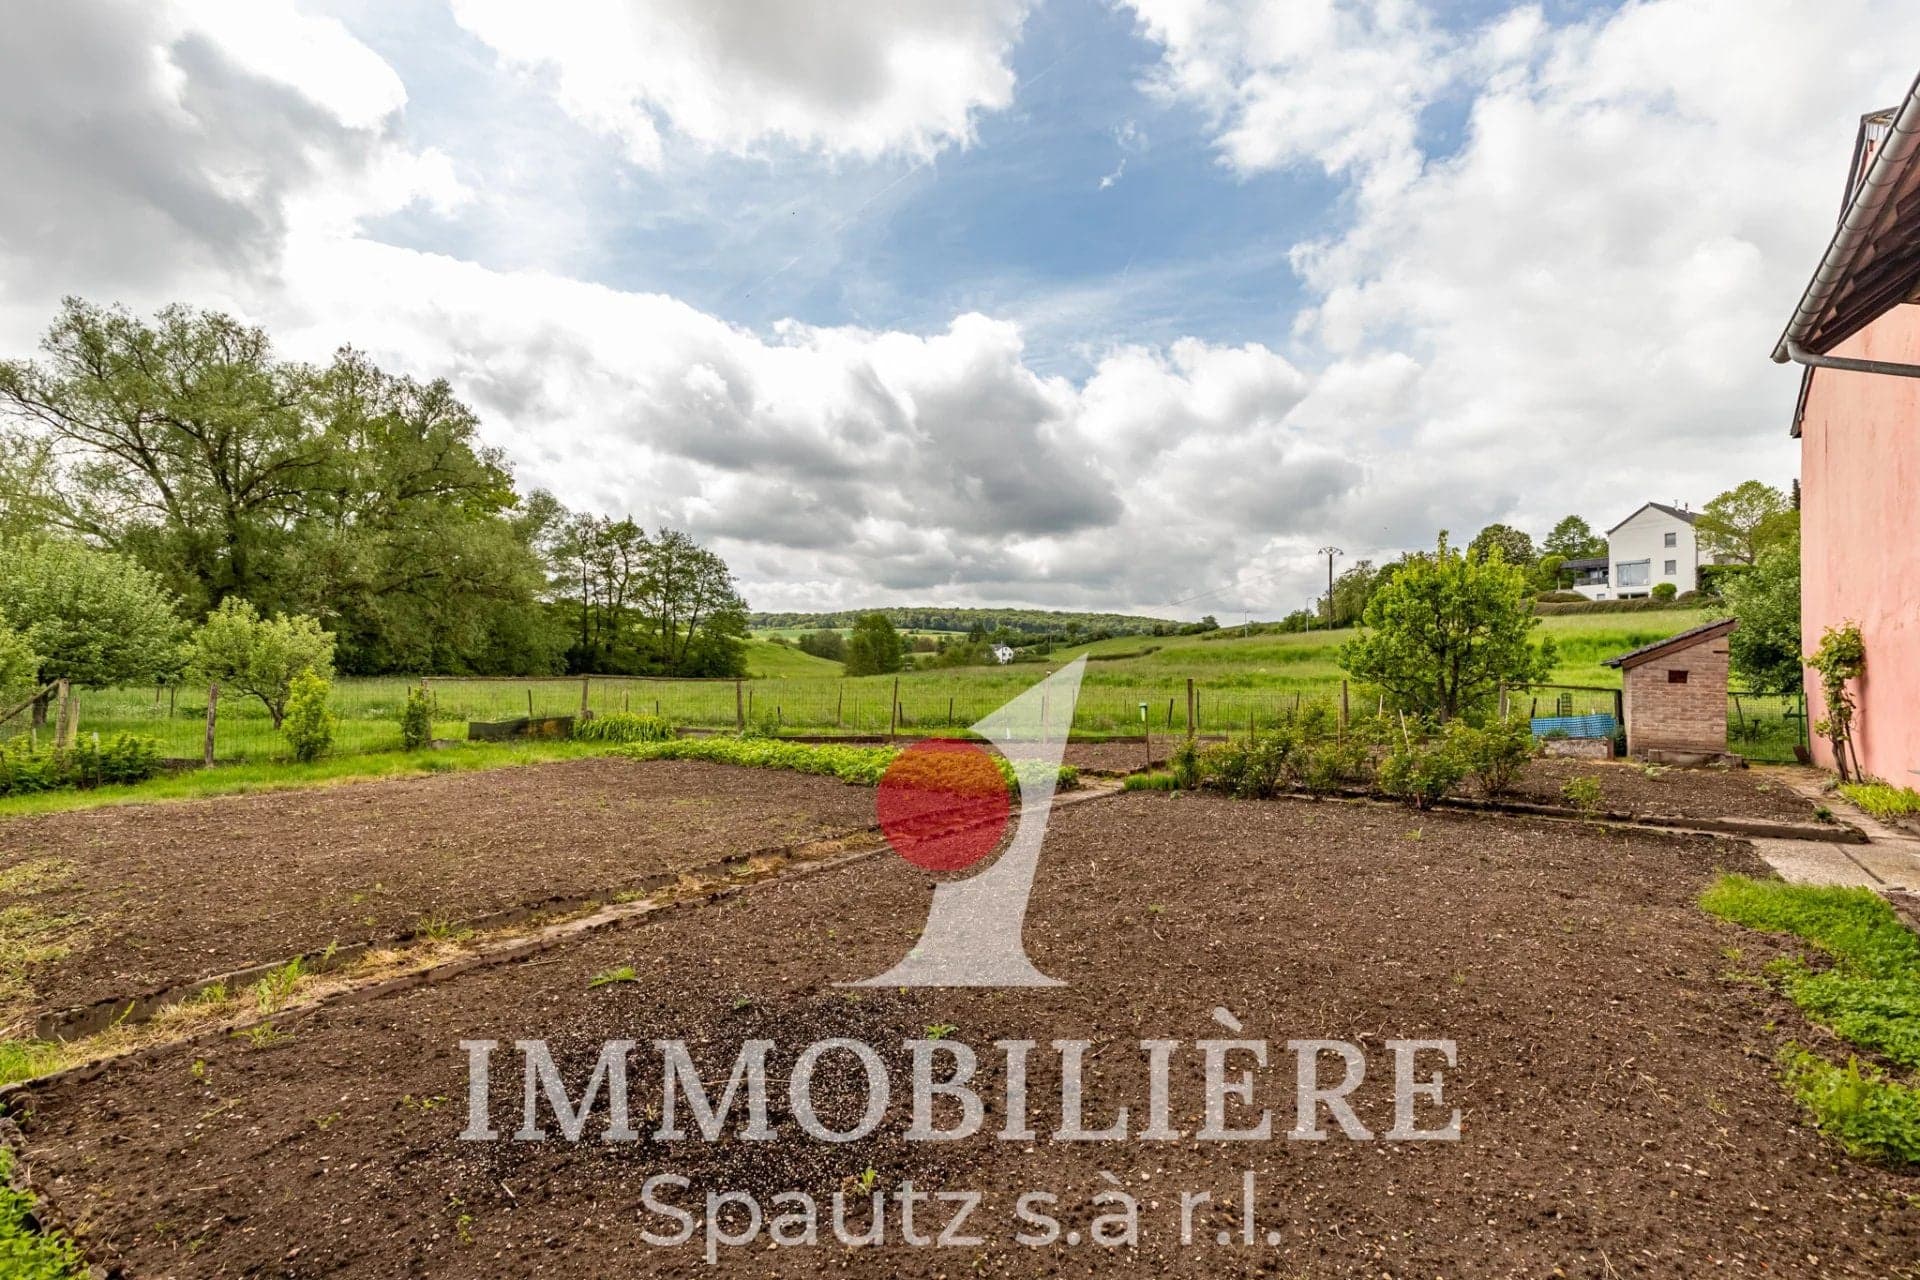
In the picturesque village of Boudler, municipality of Biwer, we are pleased to offer for sale this unique farm comprising a main residence, several outbuildings, stables, and a large hangar.
The property combines two construction eras: the main house was built in 1972, while the historic outbuildings date back to 1856 and lend the entire ensemble its very special, authentic charm.
The farm is in need of renovation and therefore offers the rare opportunity to redesign a property steeped in tradition entirely according to your own vision – whether as a spacious family home, an agricultural estate, an equestrian property, or a creative residential/commercial project.
Key Facts at a Glance
Location: Boudler, municipality of Biwer – rural and peaceful setting
Year built: 1972 (main house) / 1856 (outbuildings)
Living area: approx. 188 m²
Utility area: approx. 392 m²
Total surface: approx. 580 m²
Plot size: approx. 20.10 ares
Open hangar: approx. 85 m² additional
Main House Layout
Ground floor
Spacious entrance hall, fitted closed kitchen, and welcoming living room.
1st floor
Night hallway, several bedrooms, and a bathroom with WC and washbasin.
2nd floor
Hallway, two additional bedrooms, and a storage room.
Annex
A directly adjoining annex:
Ground floor: hallway, boiler room (VIESSMANN), and laundry room
1st floor: hallway with traditional "Haacht" as well as an additional room / storage
Outbuildings & Outdoor Areas
The property includes numerous and versatile outbuildings:
3 garages
Cellar
Vast attic with impressive surface area
Two stables
Open hangar: approx. 85 m² – space for several vehicles, campers, or tractors
Parking: several outdoor parking spaces as well as numerous covered parking options – an exceptional comfort that is unmatched for this type of property.
Additional Land
Upon request, an adjoining agricultural plot of approx. 75.95 ares can also be acquired – an ideal complement for anyone wishing to pursue farming, livestock keeping, or simply enjoy more space and privacy. The price is available upon request.
Condition
The farm is in need of renovation. The solid building substance, the generous surface areas, and the historic character of the outbuildings provide an outstanding foundation for creating a unique residential, farming, or commercial project with your personal signature.
Availability
Available immediately.
This exceptional property is a rare opportunity for lovers of rural living, visionary builders, farmers, and investors seeking a flexible property with enormous potential in a peaceful setting. The combination of main house, versatile outbuildings, ample parking options, and the possibility of acquiring an additional agricultural plot makes this farm truly one of a kind.
Contact
Interested? We will be happy to advise you and arrange a no-obligation viewing.
Immobilière Spautz sàrl
10, route de Luxembourg
L-6130 Junglinster
Phone: […]
Email: […]
Web: www.immo-spautz.lu
Your contact for real estate in Junglinster and the surrounding area.
The agent in charge of the property
Pit SPAUTZ
Pit SPAUTZ
10, route de Luxembourg
6130 Junglinster (LU)
Property details
Reference
53 518
Category
Sale
Type
House
Subtype
Farm
Bedrooms
5
Condition
Requires renovation
Availability
Free
Orientations
South
View
Unobstructed · Greenery, Countryside, Sky
Year of construction
1972
Construction
Stone, Brick, Concrete
SALES DETAILS
Sale price
1 250 000 €
General
Bedrooms
5
Living surface
188 m²
Indoor
Barn
Cellar
Lobby
Equipped kitchen
Living room/dining area
Outdoor
Land
2010 m²
Outbuilding
2
Garage
3
Outdoor parking
6
Indoor parking
6
Energy/heating
Type
Fuel oil
Device
Radiator
Access
Individual
Hot water
Boiler · Individual
Waste water
Main drainage
Energy class
In progress
Thermal insulation class
In progress

Estimated renovation budget

Estimate

This property requires renovation. Pick a level of works to estimate the budget and the total investment once it is renovated.

Desired renovation level

Level suggested from the property's condition

Renovation budget

≈ 132,000 – 226,000 €

for 188 m² of living space · 700–1,200 €/m²

Estimated total investment

1,382,000 – 1,476,000 €

Asking price 1,250,000 €+ works 132,000 – 226,000 €

Price + works, excluding notary fees, registration duties and agency fees.

Source: Estimator Pro (estimator.lu) — Luxembourg 2026 rates (STATEC residential construction). If no level is selected, it is inferred from the property's condition.

Indicative estimate. Based on average costs per m², this estimate is not binding: it is neither a survey, nor a quote, nor an offer. Actual costs can vary considerably with the property's real condition, the finishes chosen, applicable standards and contractors' prices. Get quotes from professionals before making any commitment.

Mortgage Simulator
4.50 %
4.50 %
0.1%9%
30 years
30 years
1 year30 years
—
Loan Amount
1 200 000 €
Down payment
50 000 €
Nominal interest rate
4.50 %
Term of the loan
30 years

Like this property? Get your financing checked.

A MORTGAGE.LU broker will issue your financing certificate for this property free of charge. Your offer will carry more weight.

7 questions · 2 minutes · no obligation

Mortgage Simulator

* Please note that our simulation is an estimate only and does not constitute a finance offer. However, it can give you an idea of your monthly repayments and help you make an informed decision about your finance project.

Municipality of Biwer

Municipality of Biwer

Whether you're looking for a traditional house, a modern apartment or an investment opportunity, you're sure to find what you're looking for in Biwer.

Area
23,08 km²
Density
83 /km²
Population
1 926 res.
Agency
Immobilière Spautz s.à r.l. logo
10, route de Luxembourg, 6130 Junglinster (LU)

The information is provided by the advertiser. Nextimmo does not accept any responsibility for its accuracy, completeness, or whether it is up to date.

Similar properties