1 / 6


+1
4-bedroom Detached house for sale in Reckange-sur-Mess
Overview: detached house with 2 parkings
Off-plan sale (VEFA)
Checked against the listing's descriptionThis property is sold before completion (vente en l'état futur d'achèvement): you buy from the plans and get the keys on delivery.
Expected delivery
Delivery date to be confirmed with the developer
Under construction
- 1Reservation contract
- 2Notarial deed
- 3Payments as it is built
- 4Handover of the keys
Payments are staged with construction progress. Check the schedule, the guarantees (completion, refund) and the late-delivery terms in the reservation contract.
1 298 104 €
Bedrooms
4
Living surface
186.8 m²
Bathrooms
2
Parking
2
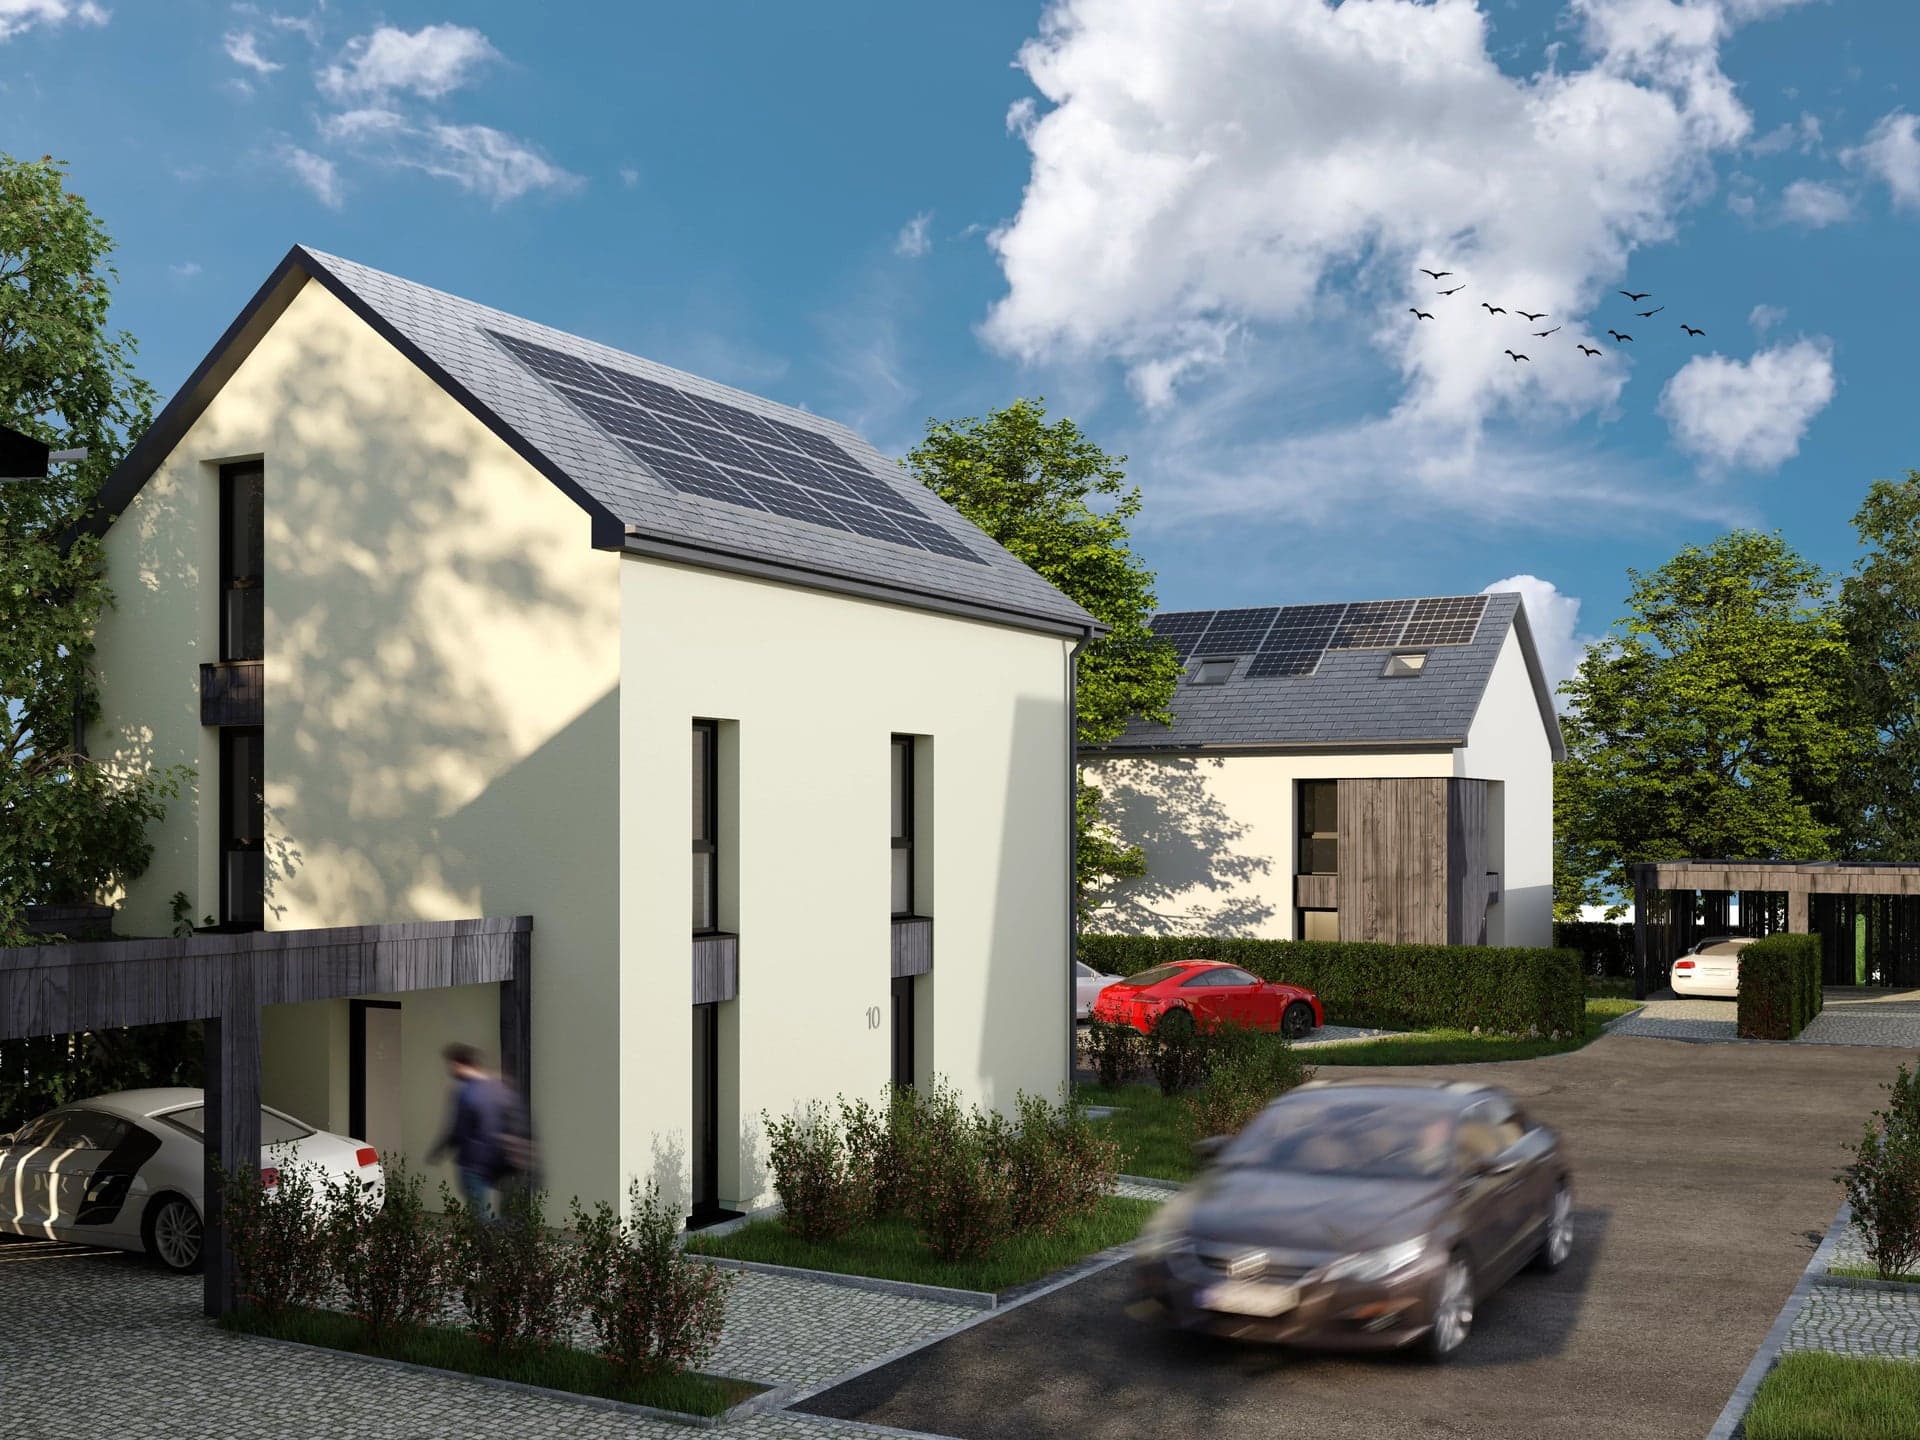
Newly built detached house off-plan in Reckange-sur-Mess, in the new Pissange development. The house is one of eleven detached homes in a quiet residential setting, designed with families in mind.
The house offers 186.80 m² of living space over two floors. The ground floor has a hall, a living room, a dining area, a kitchen and a separate WC, while the first floor holds four bedrooms, including a suite with a private bathroom, plus a second bathroom.
The house sits on a plot of 351 m² with a car port and two outdoor parking spaces. It has underfloor heating, double flow ventilation and triple glazing, and carries an energy class A rating.
Close to the centre of Reckange-sur-Mess, the house is within reach of shops, a primary school and the motorway. Availability is to be agreed, and the generous volumes suit families looking for a calm neighbourhood.
The agent in charge of the property

Hugo CANTANTE

Property details
- Reference
- 53 342
- Category
- Sale
- Type
- House
- Subtype
- Detached houseAI-assisted corrected value
- Bedrooms
- 4
- Condition
- New
- Property standard
- Prestige
- Availability
- To be agreed
- View
- Unobstructed
Price in the estimated range
€1,298,105
€972,090 (min)€1,398,861 (max)
SALES DETAILS
Sale price
1 298 104 €
General
Bedrooms
4
Living surface
186.8 m²
Land
351 m²Added with AI assistance, from the listing's description
Indoor
Hall
Living room/dining area
Eat-in kitchen
Lavatory
Bedroom
3
Outdoor
Garage
Outdoor parking
Energy/heating
Device
Underfloor
Hot water
Individual
Energy class
A
Thermal insulation class
A
Water softener
PVC windows
Triple glazing
Double flow ventilation
Other advantages
Amenities
Electric awningsElectric shuttersWindow shade
Comfort
Connected thermostat
Energy/heating
Double flow ventilationPVC windowsTriple glazingWater softener
Proximities
HighwayOn main roadPrimary schoolPublic parkingShopsTown centre
Mortgage Simulator

Municipality of Reckange-sur-Mess
Whether you're looking for a new home or an environment in which to flourish, here's a guide to help you discover this charming locality and its real estate opportunities.
- Area
- 20,41 km²
- Density
- 133 /km²
- Population
- 2 734 res.
Agency

The information is provided by the advertiser. Nextimmo does not accept any responsibility for its accuracy, completeness, or whether it is up to date.