1 / 14


+9
4-bedroom House for sale in Bergem, Mondercange municipality
Overview: house with 2 parkings
1 790 000 €
Bedrooms
4
Living surface
340 m²
Bathrooms
4
Parking
2
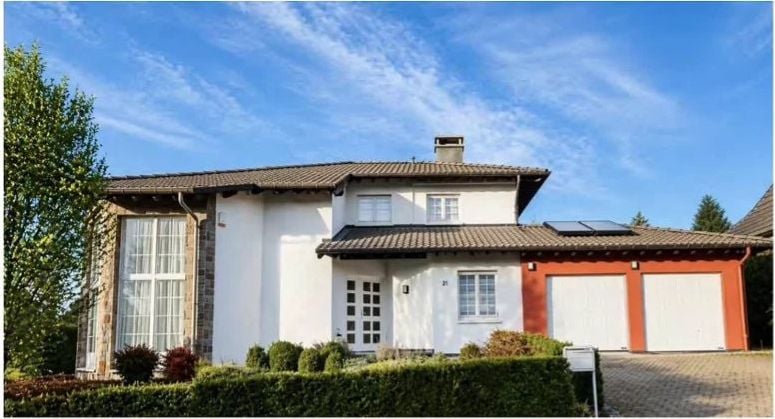
Located on a quiet and residential street in Bergem, this superb four-sided detached house built in 1990 offers an exceptional living environment combining comfort, generous volumes, and quality features. Situated on a carefully landscaped 14.29-acre plot, the property develops approximately 340 m² of living space for a total area of about 416 m².
From the entrance, the house captivates with its bright spaces and meticulous finishes. The spacious living room with dining area, about 65 m² in size, benefits from direct access to the terrace and the beautiful landscaped garden, creating a friendly and warm atmosphere ideal for family or friends gatherings. The large fully equipped kitchen, also open to the outside, is complemented by a functional pantry.
The ground floor also hosts two comfortable bedrooms as well as two shower rooms with toilets, offering a practical and pleasant organization for daily life.
Upstairs, the sleeping area features a beautiful master suite including a large walk-in closet and an elegant bathroom. A second bedroom with a private shower room completes this floor and guarantees comfort and privacy for each occupant.
The basement has been adapted to meet various needs and lifestyles. It notably includes a gym, several multifunctional rooms that can serve as a leisure room, office, or relaxation area, as well as numerous storage spaces.
The outdoor spaces create a true haven of peace. The covered terrace with an outdoor fireplace allows full enjoyment of the beautiful evenings year-round, while the in-ground spa and pool house add an exclusive and refined dimension to the entire property.
The house also benefits from high-performance technical equipment, such as a gas condensing boiler installed in 2009, a solar thermal system for hot water production, PVC double-glazed windows, and an alarm system.
Thanks to its privileged environment, impressive volumes, and high-end features, this rare property presents a unique opportunity for a family seeking space, comfort, and quality of life near Luxembourg City.
Contact us to schedule a visit.
The agent in charge of the property
SC
Sophie CAMPUS

Property details
- Reference
- 52 711
- Category
- Sale
- Type
- House
- Subtype
- House
- Bedrooms
- 4
- Condition
- Excellent condition
- Availability
- Free
Price in the estimated range
€1,790,000
€1,341,227 (min)€1,930,058 (max)
SALES DETAILS
Sale price
1 790 000 €
General
Bedrooms
4
Living surface
340 m²
Bathrooms
4
Indoor
Living room/dining area
65 m²
Kitchen
20 m²
Bedroom
4
Bathroom
4
Walk-in closet
24 m²
Outdoor
Basement
43 m²
Garage
2
Energy/heating
Type
Gas
Energy class
E
Thermal insulation class
E
Double glazing
Solar panels
Other advantages
Comfort
FitnessJacuzzi
Security
Alarm system
Energy/heating
Double glazingSolar panels
Proximities
HighwaySupermarketTown centre
Mortgage Simulator

Municipality of Mondercange
If you're looking for a Luxembourg commune that combines modern comfort with unspoilt nature, our guide to Mondercange is for you.
- Area
- 21,5 km²
- Density
- 332 /km²
- Population
- 7 119 res.
Agency

The information is provided by the advertiser. Nextimmo does not accept any responsibility for its accuracy, completeness, or whether it is up to date.