1 / 11


+6
4-bedroom Detached house for sale in Thionville (FR)
Overview: detached house with 2 parkings
589 000 €
Bedrooms
4
Living surface
144.79 m²
Bathrooms
2
Parking
2
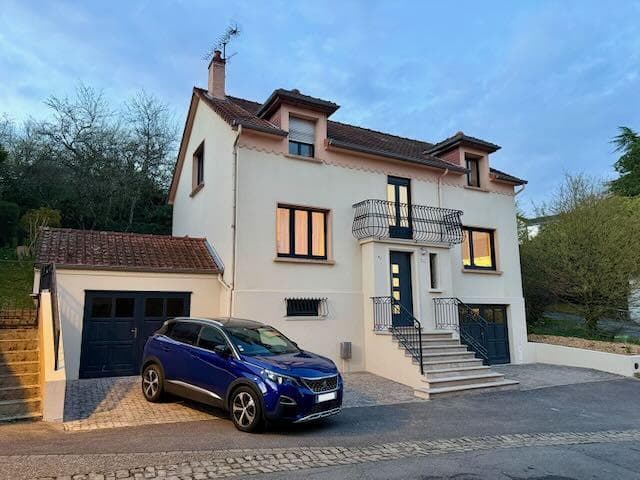
Detached house of 144.79 m² in Thionville, in the sought-after Guentrange district and known for its character and calm. Close to schools and all everyday amenities, it suits a family looking for space and comfort.
The raised ground floor offers a double living and dining room of 31 m², a separate fitted kitchen of 15 m² renovated in 2019, a bedroom and an office. Upstairs, three bedrooms of about 15 m² include a master suite with bathroom and dressing room, plus a shower room with WC.
The basement holds a cellar, a boiler room and a garage, and a second garage is attached to the house. The loft has been converted and insulated. Gas central heating runs through radiators, with a condensing boiler fitted in 2025 and a ventilation unit replaced the same year.
The property has an energy performance rating of D and has been carefully maintained over the years. A water softener installed in 2024 adds to the recent improvements. Shops, schools and local services are within easy reach, and the house is available for sale.
The agent in charge of the property
UU
ULAS Unal

Property details
- Reference
- 51 580
- Category
- Sale
- Type
- House
- Subtype
- Detached houseAI-assisted corrected value
- Bedrooms
- 4
- Rooms
- 6
- Year of construction
- 1954
SALES DETAILS
Sale price
589 000 €
General
Bedrooms
4
Living surface
144.79 m²
Bathroom
1
Indoor
Bedroom
4
Bathroom
Shower room
Living-room
31 m²Added with AI assistance, from the listing's description
Kitchen
15 m²Added with AI assistance, from the listing's description
Outdoor
Garage
2
Energy/heating
Type
GasAdded with AI assistance, from the listing's description
Device
RadiatorAdded with AI assistance, from the listing's description
Energy class
D
Thermal insulation class
In progress
Other advantages
Proximities
Primary schoolAdded with AI assistance, from the listing's description
Agency

The information is provided by the advertiser. Nextimmo does not accept any responsibility for its accuracy, completeness, or whether it is up to date.