1 / 15


+11
4-bedroom House for sale in Luxembourg-Centre ville
Overview: house with terrace / balcony, garden
2 950 000 €
Bedrooms
4
Living surface
257 m²
Bathrooms
4
Garden
Terrace
Located in Luxembourg-Rollingergrund, your Unicorn real estate agency is pleased to present for sale an exceptional semi-detached home featuring a distinctly contemporary design.
This remarkable architect-designed home, with its clean lines and timeless charm, offers a unique living environment just a stone's throw from Luxembourg City Center, while benefiting from the immediate proximity of a school.
Built in 2021, this unique property offers approximately 260 m² of living space on a 6-are lot ideally oriented due south and offering an unobstructed urban view.
The home captivates with its spectacular proportions, abundant natural light, the care taken with high-quality materials, and its top-of-the-line finishes.
The ground floor opens onto a spacious entry hall equipped with an elevator and a spectacular spiral staircase, a true centerpiece of the interior architecture.
This level also features a double garage with ample storage and a wine cellar.
On the first floor are:
2 children's bedrooms, each with its own en-suite bathroom, and 2 adjoining shower rooms, as well as the elegant and stylish master suite with a large walk-in closet and an open-concept bathroom.
From there, we enter the fully equipped designer kitchen, which opens onto an impressive living area featuring 8-meter-high ceilings. The terrace, landscaped garden, and pool are accessible from this level.
The top floor features an en-suite bedroom with its own private bathroom and a fitness area overlooking the living room.
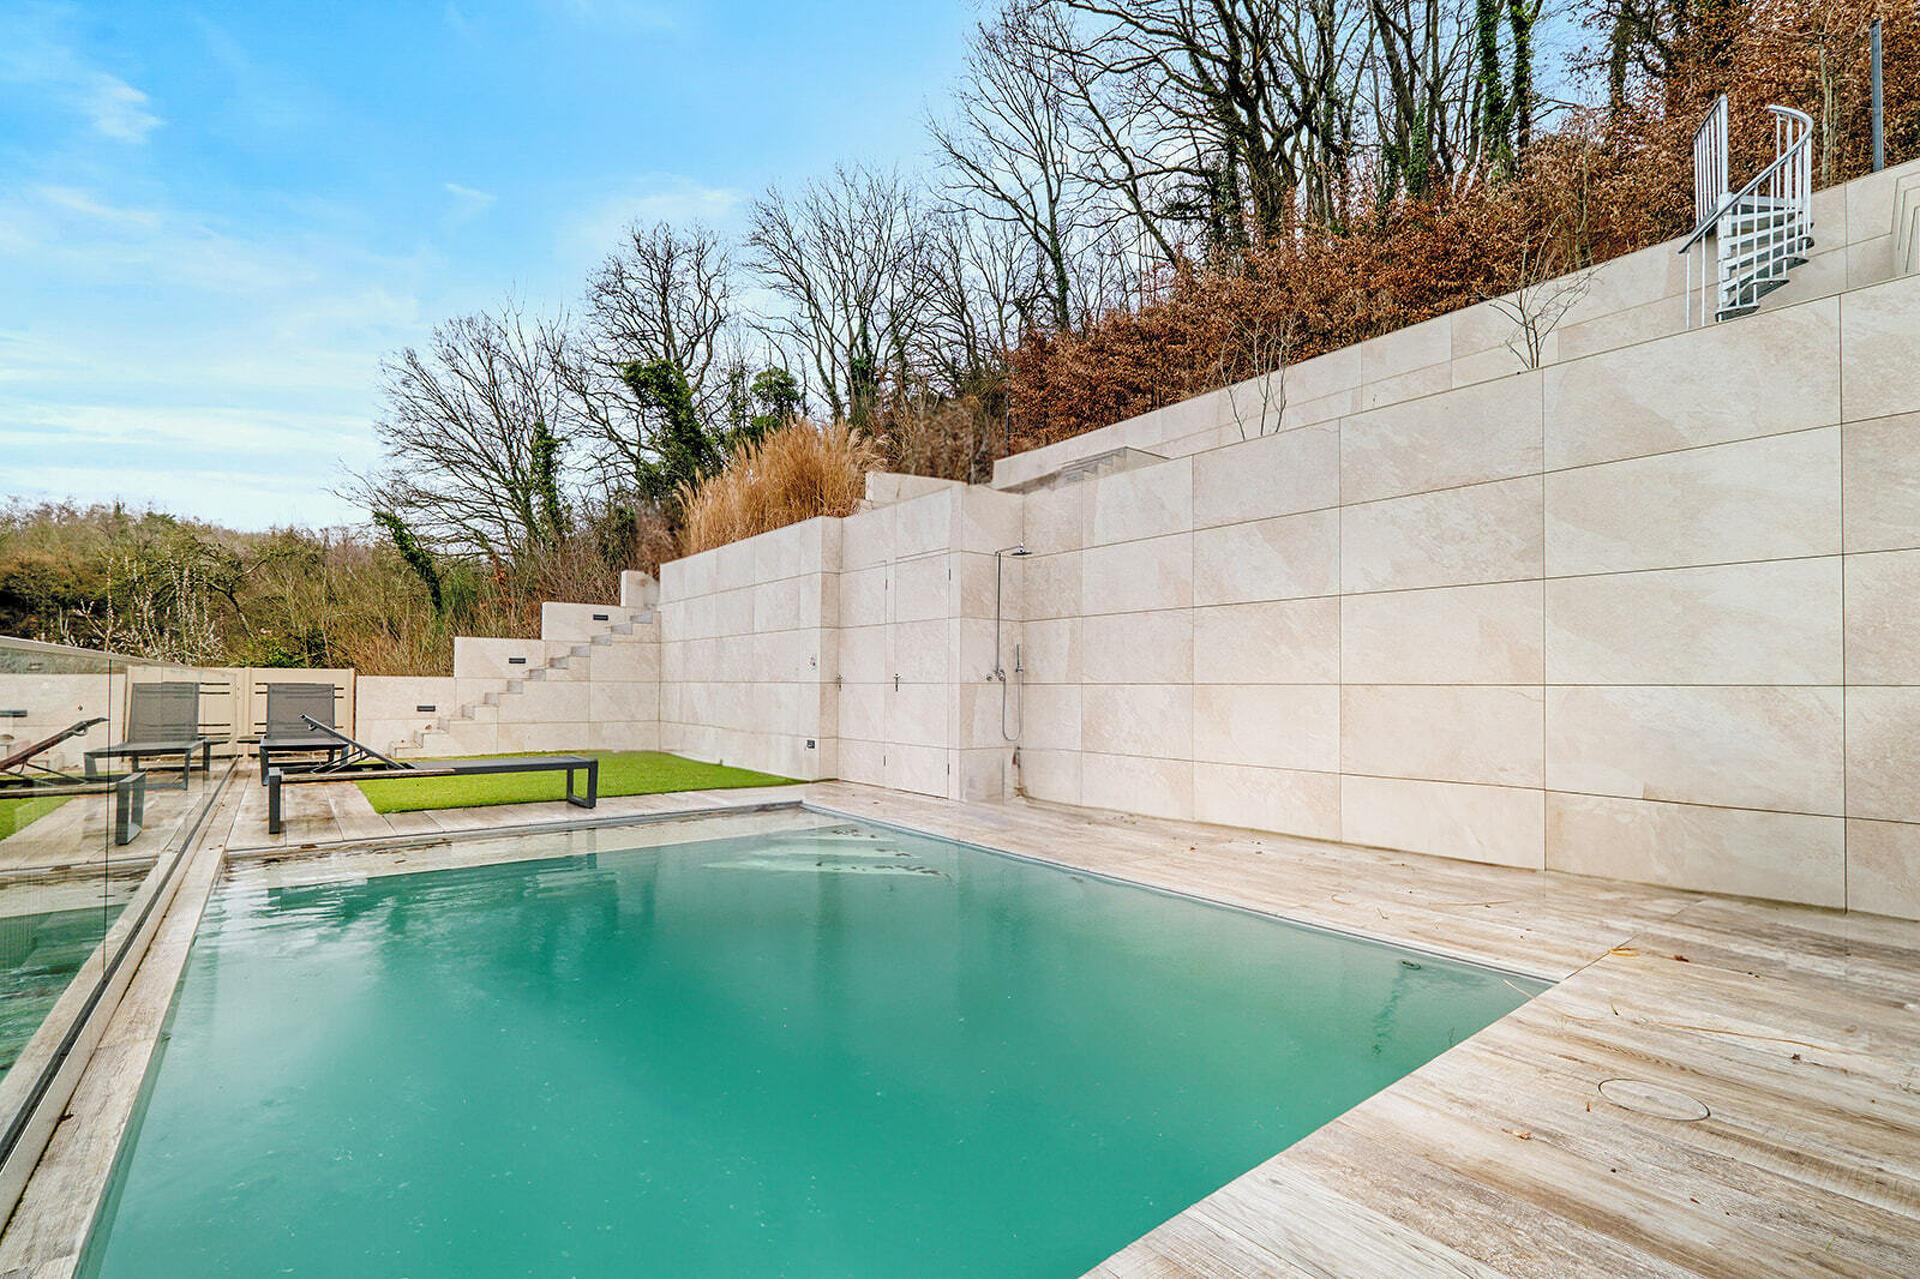
Outside, the perfectly maintained garden, laid out on several levels, features a swimming pool with a counter-current system.
A rare architect-designed property, combining elegance, comfort, and modernity, intended for a discerning clientele seeking tranquility, space, and prestige, close to the center of Luxembourg.
Furthermore, the property is equipped with state-of-the-art technology: cooling and heating ceilings, heated bathroom floors, an alarm system, surveillance cameras, Wi-Fi security, solar panels, and much more.
This listing is also available on the <a href=https://www.christiesrealestate.com/homes/lu/luxembourg/a-pool-in-the-city/066838/target="_blank">Christie's International Real Estate</a>portal <a href=https://www.christiesrealestate.com/homes/lu/luxembourg/a-pool-in-the-city/066838/target="_blank">:
</a>And on the Loft portal:<a href='https://www.loft.lu/detail-9288-vente-maison-luxembourg'>
www.loft.lu
</a>For more information or to schedule a viewing, contact us at […].
The agent in charge of the property
DS
DUFRAISSE Sophie

Property details
- Reference
- 46 013
- Floor
- Top floor / 4
- Category
- Sale
- Type
- House
- Subtype
- House
- Bedrooms
- 4
SALES DETAILS
Sale price
2 950 000 €
General
Bedrooms
4
Living surface
257 m²
Bathroom
1
Floor
Top floor
Indoor
Bathroom
Shower room
3
Outdoor
Terrace
Balcony
Garden
Energy/heating
Energy class
B
Thermal insulation class
In progress
Other advantages
Amenities
Wharf
Comfort
Wharf
Other
Wharf
Mortgage Simulator

Luxembourg City Real Estate: Living & Property Guide
Discover Luxembourg City's 24 neighbourhoods, real estate prices per m², tax benefits, and lifestyle tips in our comprehensive guide for buyers & renters.
- Area
- 51,46 km²
- Density
- 2 580 /km²
- Population
- 132 780 res.
Agency

The information is provided by the advertiser. Nextimmo does not accept any responsibility for its accuracy, completeness, or whether it is up to date.