1 / 8


+3
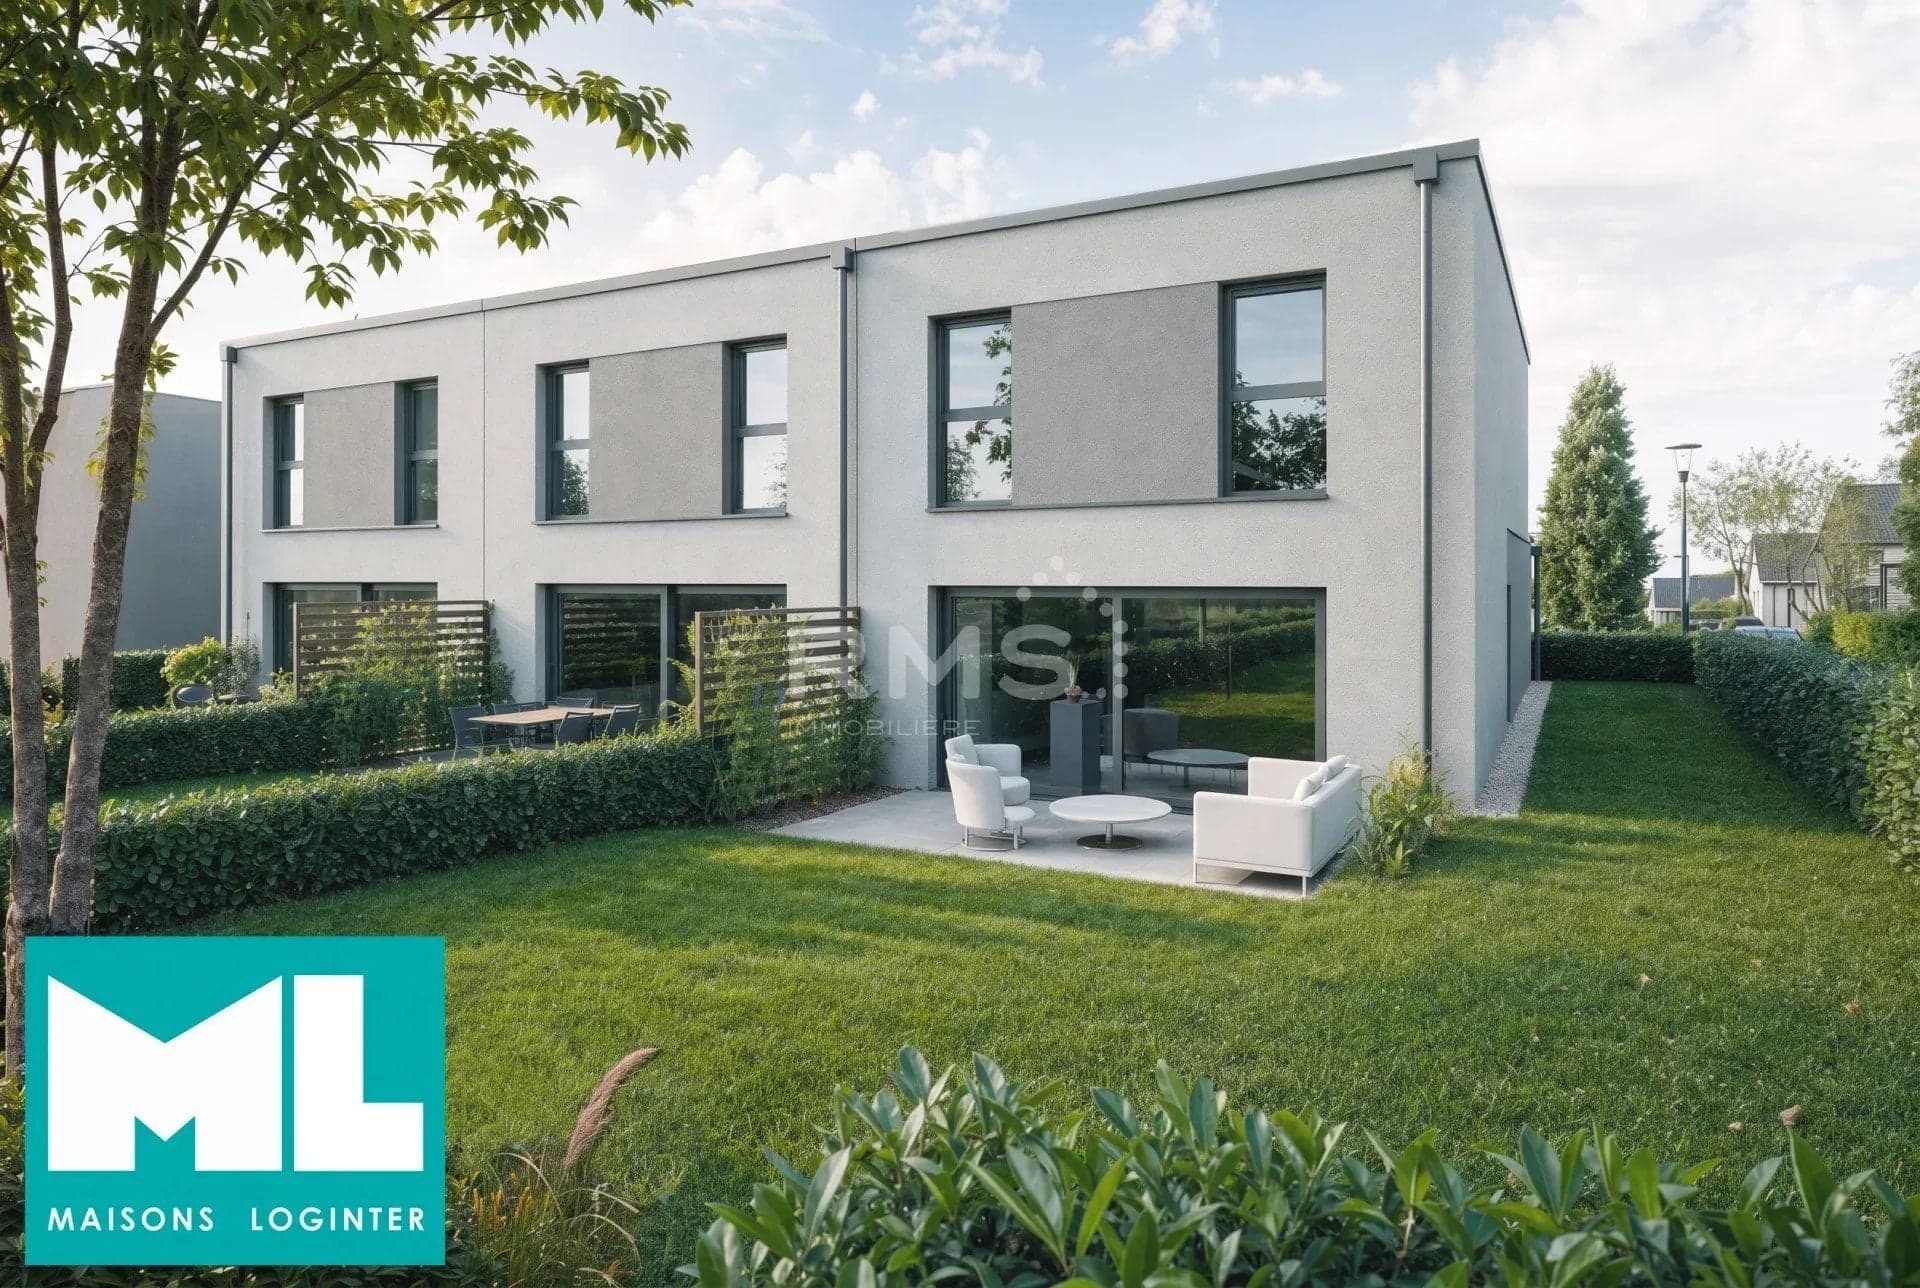
3-bedroom Semi-detached house for sale in Filsdorf, Dalheim municipality
Overview: semi-detached house with terrace / balcony, garden, 3 parkings
Off-plan sale (VEFA)
Checked against the listing's descriptionThis property is sold before completion (vente en l'état futur d'achèvement): you buy from the plans and get the keys on delivery.
Expected delivery
Delivery date to be confirmed with the developer
Under construction
- 1Reservation contract
- 2Notarial deed
- 3Payments as it is built
- 4Handover of the keys
Payments are staged with construction progress. Check the schedule, the guarantees (completion, refund) and the late-delivery terms in the reservation contract.
962 000 €
Bedrooms
3
Living surface
112 m²AI-assisted corrected value
Bathroom
1
Parking
3
Garden
Terrace
New residential development 'Lëtzebuerger Strooss' in Filsdorf
LOT 08: detached townhouse free on 3 sides on a plot of 4.14 ares with a living area of approximately 112 m2 and a total area of approximately 140 m2 comprising:
On the ground floor:
- garage for 1 car and an outdoor parking space for 2 cars
- entrance hall
- spacious kitchen in a large living room with access to the 15.99 m2 terrace and its garden
- storage room
- separate WC
On the 1st floor:
- 3 bedrooms
- bathroom
- storage room
- laundry room
Price indicated with 3% VAT for main residence (subject to acceptance of the file and confirmation of the amount by the competent authority).
NZEB (Nearly Zero Energy Building)
The agent in charge of the property

Georges SPANIER
agent immobilier diplomé, CEO

Property details
- Reference
- 18 380
- Category
- Sale
- Type
- House
- Subtype
- Semi-detached houseAI-assisted corrected value
- Bedrooms
- 3
- Condition
- New
- Availability
- To be agreed
Price in the estimated range
€962,000
€812,343 (min)€1,168,981 (max)
SALES DETAILS
Sale price
962 000 €
General
Bedrooms
3
Living surface
112 m²AI-assisted corrected value
Bathroom
1
Indoor
Bedroom
3
Bathroom
Entrance
Added with AI assistance, from the listing's description
Lavatory
Added with AI assistance, from the listing's description
Storage room
Added with AI assistance, from the listing's description
Outdoor
Garage
Outdoor parking
2
Terrace
15 m²
Garden
Land
414 m²
Energy/heating
Type
Heat pump
Device
Underfloor
Access
Individual
Hot water
Boiler · Individual
Energy class
A
Thermal insulation class
B
Triple glazing
Double flow ventilation
Other advantages
Security
Alarm system
Energy/heating
Double flow ventilationTriple glazing
Proximities
BusHighwayPrimary schoolSupermarket
Mortgage Simulator
Get a remote property valuation with RMSimmo.lu

A fast and reliable valuation based on Luxembourg market data. Receive your price range in just a few minutes.
Free and no obligation
Free and no obligation

Municipality of Dalheim
Whether you're considering settling down in the Dalheim municipality or looking to invest in real estate, this guide is designed to give you an overview of what Dalheim has to offer.
- Area
- 18,98 km²
- Density
- 126 /km²
- Population
- 2 408 res.
Agency

The information is provided by the advertiser. Nextimmo does not accept any responsibility for its accuracy, completeness, or whether it is up to date.