1 / 4


4-bedroom Semi-detached house for sale in Filsdorf, Dalheim municipality
Overview: semi-detached house with 3 parkings
Off-plan sale (VEFA)
Checked against the listing's descriptionThis property is sold before completion (vente en l'état futur d'achèvement): you buy from the plans and get the keys on delivery.
Expected delivery
Delivery date to be confirmed with the developer
Under construction
- 1Reservation contract
- 2Notarial deed
- 3Payments as it is built
- 4Handover of the keys
Payments are staged with construction progress. Check the schedule, the guarantees (completion, refund) and the late-delivery terms in the reservation contract.
1 406 214 €1 466 801 €4%
Bedrooms
4
Living surface
162 m²
Parking
3
Development
This listing is part of the following project:

Housing project in Filsdorf
€1,245,989 – €1,415,851
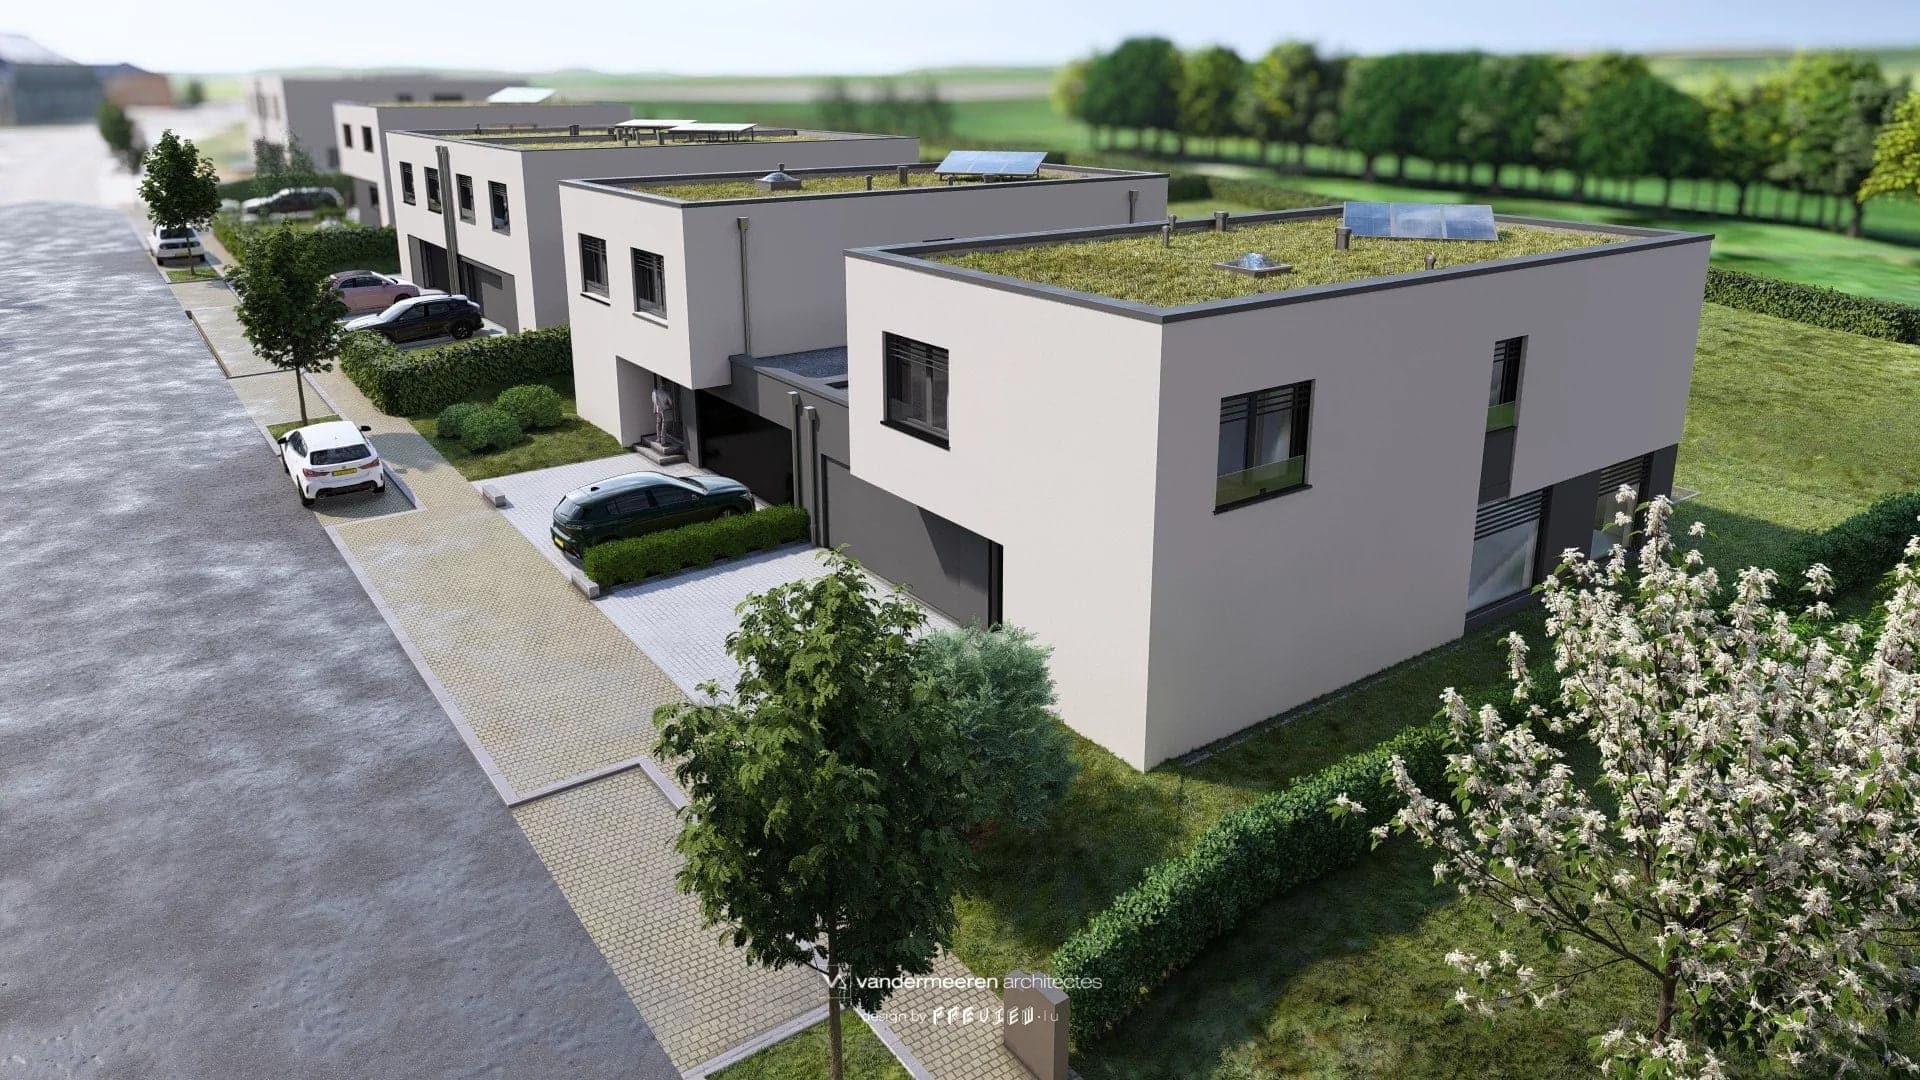
Four-bedroom semi-detached house in Filsdorf, in the commune of Dalheim, offered as lot 11 in a project of contemporary homes. The house is joined to its neighbour through the garage and forms part of a row with green flat roofs.
The living area is 162 m² spread over two levels. The ground floor holds an entrance hall, a dressing room, a separate WC, a spacious 52 m² living and kitchen area, a technical room and a storage room, while the first floor has four bedrooms including a master suite.
The plot covers 661 m², giving the house generous outdoor space, and the garage fits three cars with a laundry corner. The home benefits from triple glazing, PVC windows, double flow ventilation and solar panels.
Set in Filsdorf within the commune of Dalheim, the house is sold off plan as a future completion. The reduced 3 % VAT applies, subject to acceptance by the tax administration, and the calm surroundings suit family living.
The agent in charge of the property
PS
Philippe STEINER
Managing Partner

Property details
- Reference
- 16 204
- Category
- Sale
- Type
- House
- Subtype
- Semi-detached houseAI-assisted corrected value
- Bedrooms
- 4
SALES DETAILS
Sale price
1 406 214 €
General
Bedrooms
4
Living surface
162 m²
Indoor
Bedroom
4
Entrance
Added with AI assistance, from the listing's description
Lavatory
Added with AI assistance, from the listing's description
Maintenance room
Added with AI assistance, from the listing's description
Outdoor
Garage
3
Land
661 m²
Energy/heating
Energy class
In progress
Thermal insulation class
In progress
Water softener
Solar panels
Triple glazing
Double flow ventilation
PVC windows
Other advantages
Amenities
Electric awnings
Energy/heating
Double flow ventilationPVC windowsSolar panelsTriple glazingWater softener
Mortgage Simulator

Municipality of Dalheim
Whether you're considering settling down in the Dalheim municipality or looking to invest in real estate, this guide is designed to give you an overview of what Dalheim has to offer.
- Area
- 18,98 km²
- Density
- 126 /km²
- Population
- 2 408 res.
Agency

The information is provided by the advertiser. Nextimmo does not accept any responsibility for its accuracy, completeness, or whether it is up to date.