1 / 5


3-bedroom Detached house for sale in Heisdorf, Steinsel municipality
Overview: detached house with terrace / balcony, garden, 1 parking
Off-plan sale (VEFA)
Checked against the listing's descriptionThis property is sold before completion (vente en l'état futur d'achèvement): you buy from the plans and get the keys on delivery.
Expected delivery
Delivery date to be confirmed with the developer
Under construction
- 1Reservation contract
- 2Notarial deed
- 3Payments as it is built
- 4Handover of the keys
Payments are staged with construction progress. Check the schedule, the guarantees (completion, refund) and the late-delivery terms in the reservation contract.
1 504 622 €
Bedrooms
3
Living surface
148 m²AI-assisted corrected value
Bathrooms
2
Parking
1
Garden
Terrace
Development
This listing is part of the following project:
Housing project in Heisdorf
€1,004,599 – €1,862,857
Wiesen-Piront offers you:
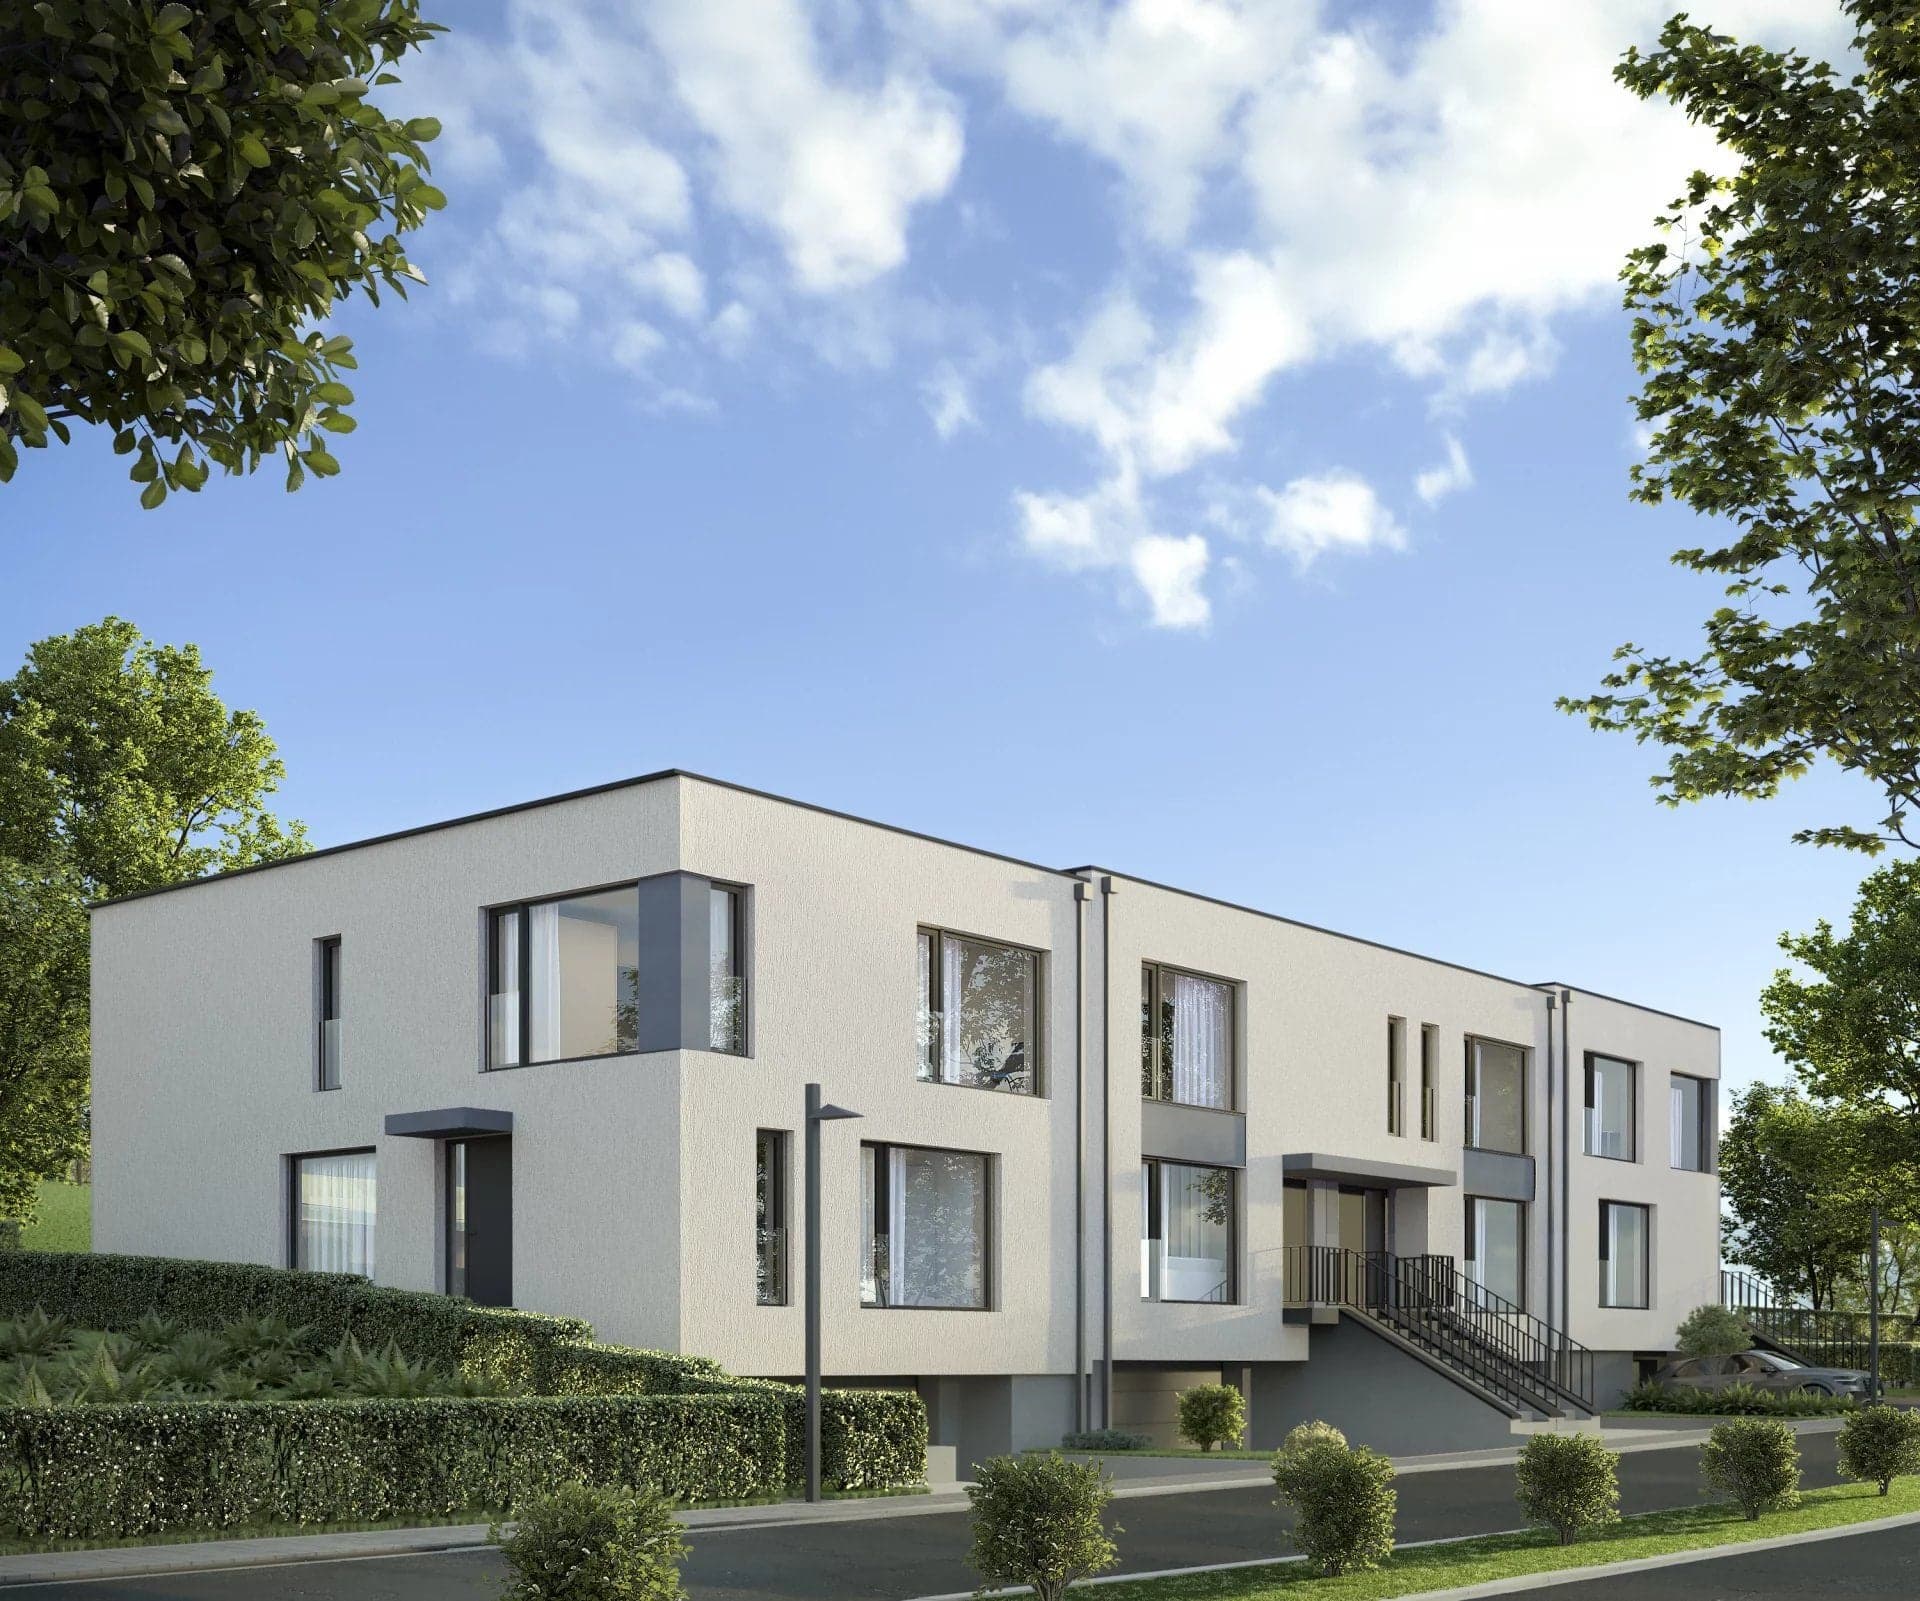
Beautiful family house in future construction as an NZEB (Nearly Zero Energy Building), located on a plot of +/- 6.75 ares in the new residential development “In der Stolzheck” in Heisdorf (Steinsel).
Heat pump
The house features modern architecture and has a total surface area of 221 m², and a total habitable surface of 148 m².
The property is composed as follows:
A garage for one car, an outdoor parking space, an entrance hall, a laundry room, and a technical room.
An entrance hall, an open-plan kitchen and dining area, and a bright living room with access to the terrace through sliding doors.
First floor: Three bedrooms, including a master suite with a private bathroom, and a second bathroom.
Price: 1.504.622 € – 3% VAT included (*)
Price not subject to indexation
(*) Subject to acceptance by the Registration Office.
The agent in charge of the property
JC
Jessica CAIOLA

Property details
- Reference
- 14 601
- Category
- Sale
- Type
- House
- Subtype
- Detached houseAI-assisted corrected value
- Bedrooms
- 3
- Condition
- New
- Availability
- To be agreed
- Construction
- Reinforced concrete
SALES DETAILS
Sale price
1 504 622 €
General
Bedrooms
3
Living surface
148 m²AI-assisted corrected value
Indoor
Lobby
Stair
Laundry room
Maintenance room
Entrance
Outdoor
Garage
Land
675 m²
Terrace
Garden
Energy/heating
Type
Heat pumpAdded with AI assistance, from the listing's description
Hot water
Heat pump · Individual
Energy class
In progress
Thermal insulation class
In progress
PVC windows
Triple glazing
Double flow ventilation
Other advantages
Amenities
Electric awningsIntercom
Comfort
Connected thermostat
Energy/heating
Double flow ventilationPVC windowsTriple glazing
Mortgage Simulator

Municipality of Steinsel
If you'd like to discover the charms of Steinsel, our guide highlights its attractive real estate opportunities and peaceful living environment, between unspoilt nature and modern amenities.
- Area
- 21,81 km²
- Density
- 254 /km²
- Population
- 5 539 res.
Agency
The information is provided by the advertiser. Nextimmo does not accept any responsibility for its accuracy, completeness, or whether it is up to date.