1 / 4


3-bedroom House for sale in Garnich
Overview: house with terrace / balcony, garden, 1 parking
Off-plan sale (VEFA)
Checked against the listing's descriptionThis property is sold before completion (vente en l'état futur d'achèvement): you buy from the plans and get the keys on delivery.
Expected delivery
Delivery date to be confirmed with the developer
Under construction
- 1Reservation contract
- 2Notarial deed
- 3Payments as it is built
- 4Handover of the keys
Payments are staged with construction progress. Check the schedule, the guarantees (completion, refund) and the late-delivery terms in the reservation contract.
1 168 553 €
Bedrooms
3
Living surface
184 m²
Bathroom
1
Parking
1
Garden
Added with AI assistance, from the listing's description
Terrace
Added with AI assistance, from the listing's description
Wiesen-Piront offers you:
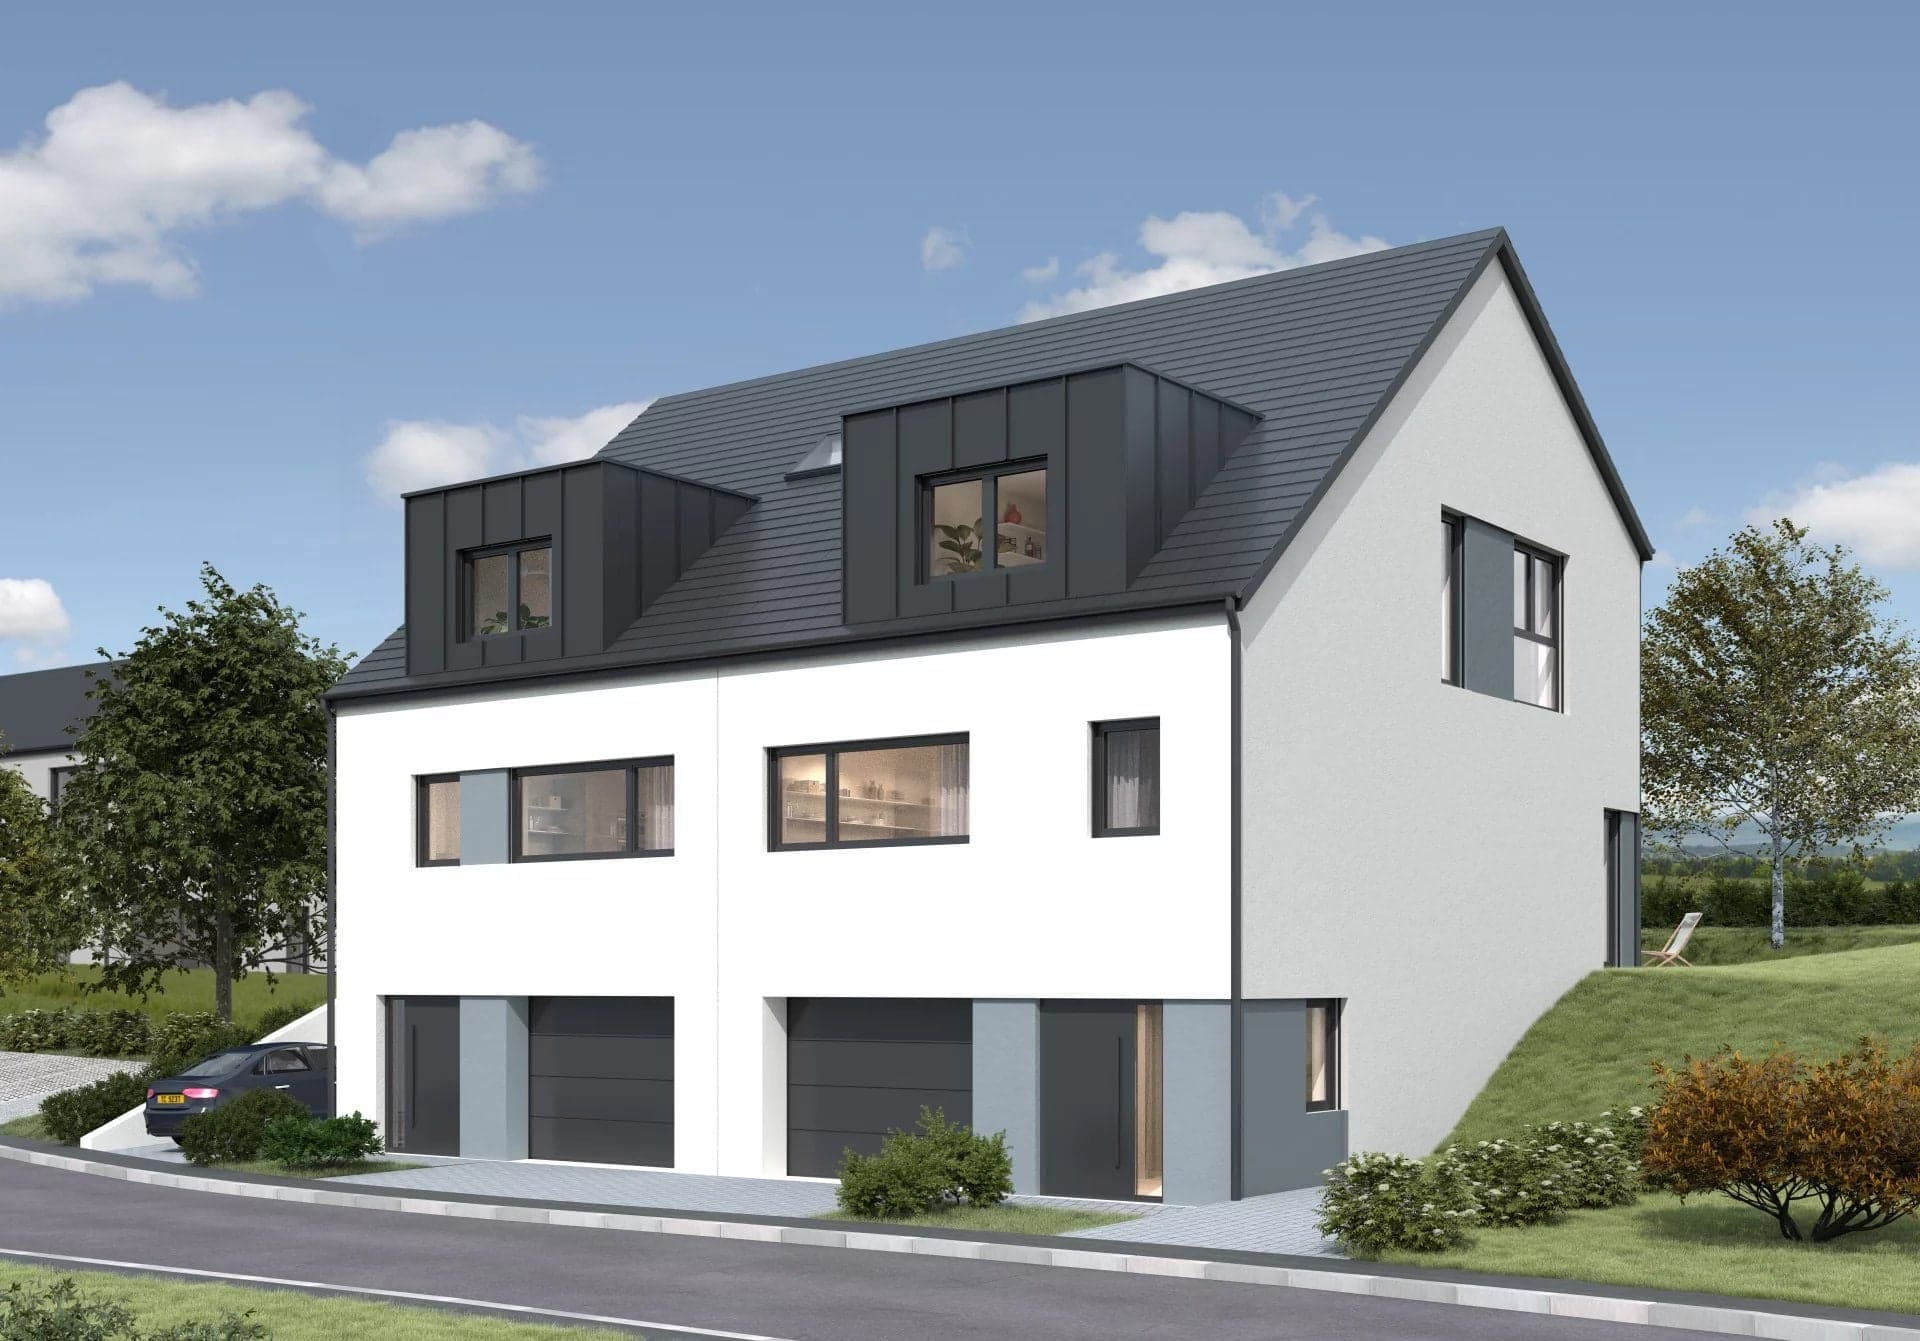
Beautiful free standing three-family house (Left side / Lot 18A) in future construction in NZEB (Nearly Zero Energy Building) located on a plot of 3,01 ares in a new subdivision in Garnich.
*** Heating pump ***
*** This plot is only intended for natural persons who are eligible for a building or purchase premium from the state *** The house is designed to be built on a plot of 2.43 ares.
The house has a modern architecture and a total surface of 184 m2.
The property is composed as follows:
On the ground floor there is an entrance hall, a utility room and a garage for one car.
The ground floor has a hall, a separate toilet, an office and an open kitchen leading to a large living room with access to the terrace and the garden.
The first floor consists of a night hall, 3 bedrooms and a bathroom with a walk-in shower.
Price: 1.168.553 € 3% VAT included *)
*** Price is not subject to indexation ***
*) subject to acceptance by the Registration Office.
The agent in charge of the property
Kim FLAMMANG

Property details
- Reference
- 14 484
- Category
- Sale
- Type
- House
- Subtype
- House
- Bedrooms
- 3
- Condition
- New
- Availability
- To be agreed
Price in the estimated range
€1,168,553
€907,373 (min)€1,305,731 (max)
SALES DETAILS
Sale price
1 168 553 €
General
Bedrooms
3
Living surface
184 m²
Bathroom
1
Indoor
Cellar
Maintenance room
Laundry room
Lobby
Living room/dining area
Outdoor
Land
301 m²
Garage
Terrace
Added with AI assistance, from the listing's description
Garden
Added with AI assistance, from the listing's description
Energy/heating
Type
Heat pumpAdded with AI assistance, from the listing's description
Hot water
Heat pump · Individual
Energy class
In progress
Thermal insulation class
In progress
Solar panels
Triple glazing
Double flow ventilation
Other advantages
Amenities
Electric awningsWindow shade
Comfort
Connected thermostat
Energy/heating
Double flow ventilationSolar panelsTriple glazing
Mortgage Simulator
Municipality of Garnich
If you're looking for an exceptional living environment in Luxembourg, Garnich is the place for you.
- Area
- 20,95 km²
- Density
- 109 /km²
- Population
- 2 289 res.
Agency

The information is provided by the advertiser. Nextimmo does not accept any responsibility for its accuracy, completeness, or whether it is up to date.