1 / 19


+14
4-bedroom Apartment for sale in Luxembourg-Belair
Overview: apartment with 2 parkings
3 950 000 €
Bedrooms
4
Living surface
280 m²
Bathrooms
3
Parking
2
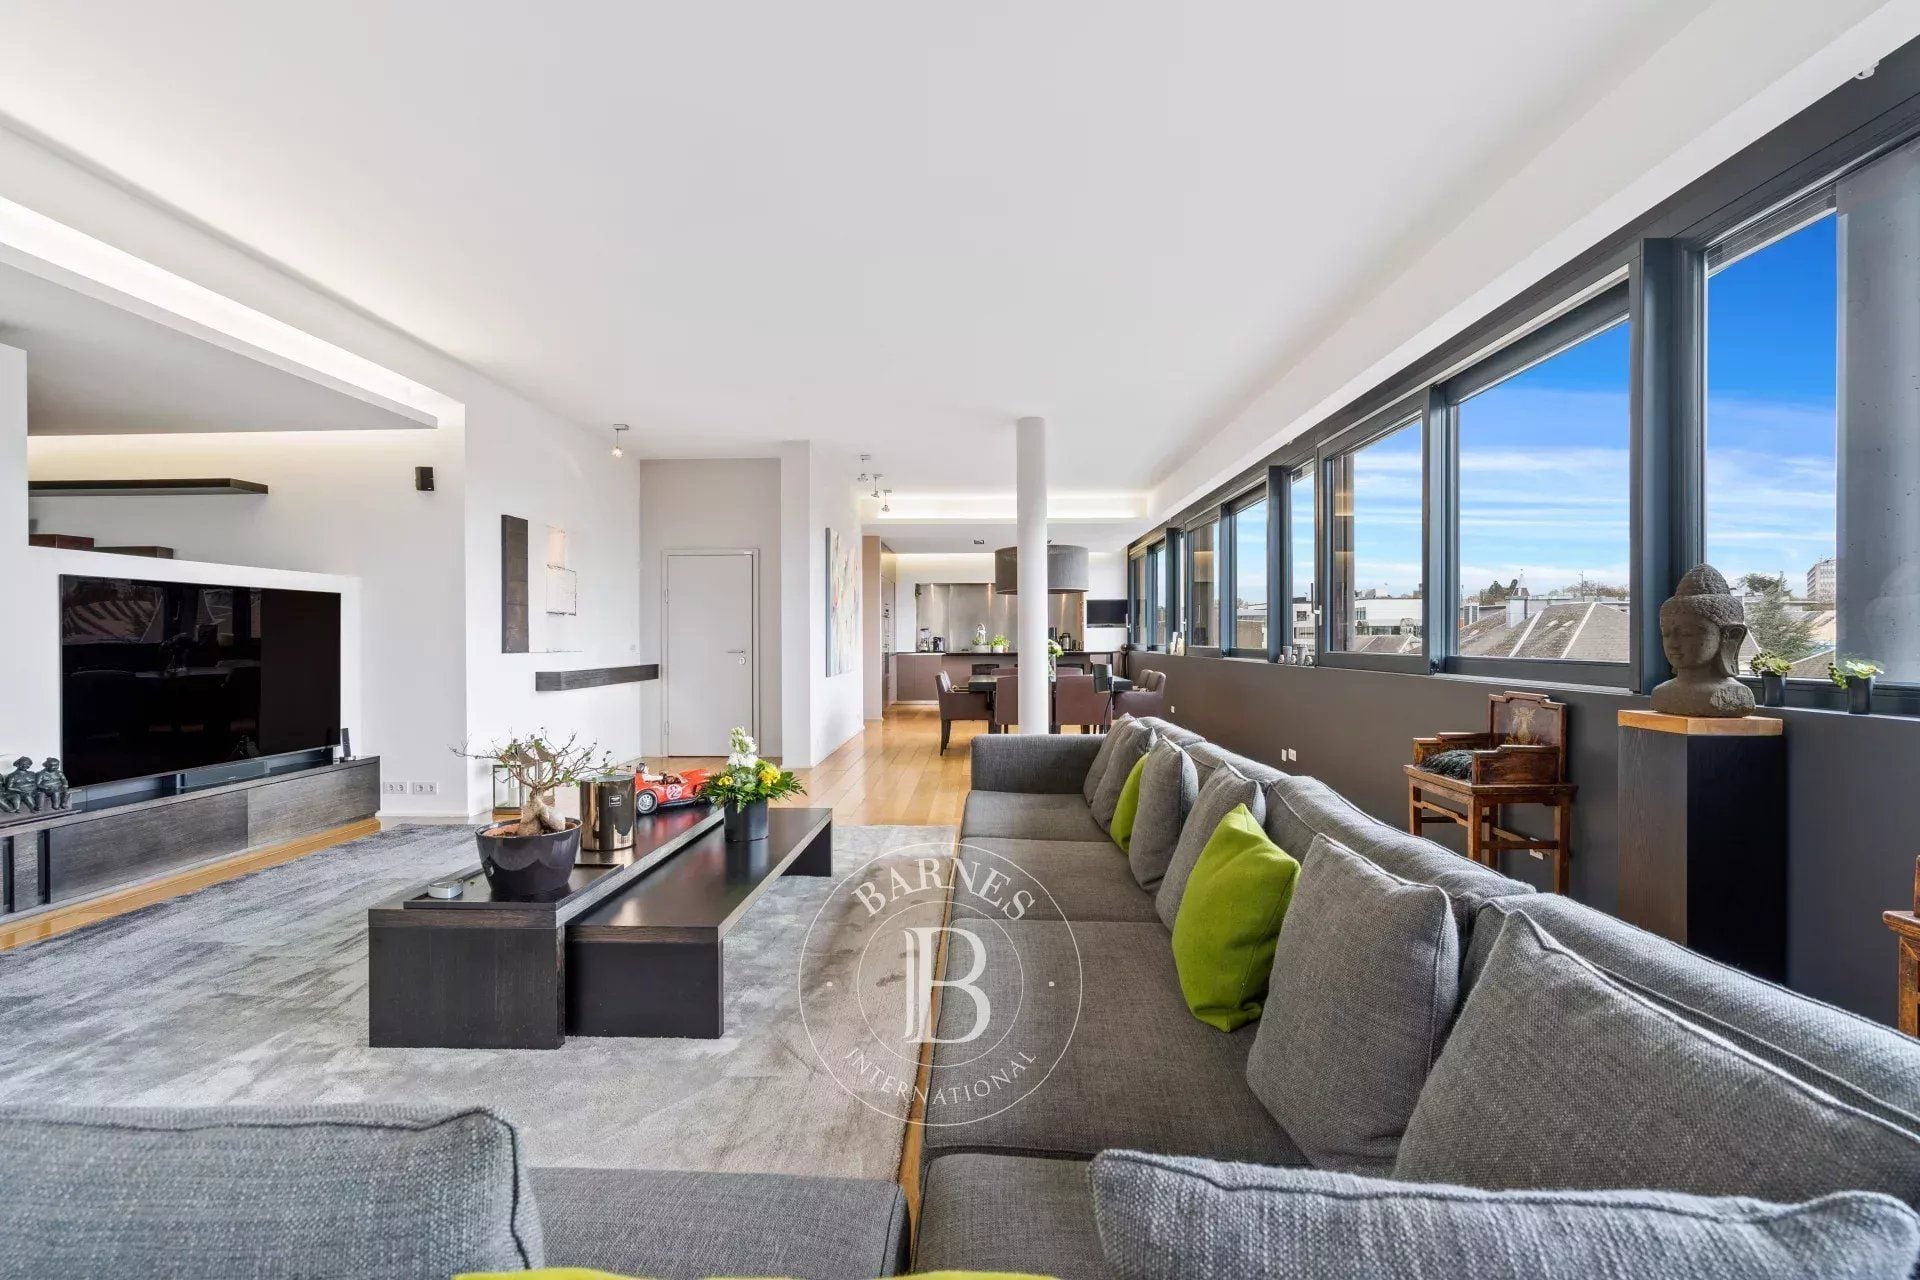
In the heart of Belair, in a small condominium, this 280 m² apartment occupies the entire third floor. The elevator opens directly onto the apartment entrance. Large triple-glazed bay windows, oriented on all four facades, ensure constant brightness throughout the day.
The entrance hall leads to a large through living room, organized into two distinct spaces. The living room centers around a contemporary fireplace, while the dining room runs along a continuous band of windows. The open kitchen, fully equipped, is organized around a central island with a dining area and stainless steel backsplash. Parquet flooring, indirect lighting, and numerous built-in storage units give great coherence to the whole.
The sleeping area includes four bedrooms. Bedroom 1, a master suite, has a large dressing room, an adjoining office, and a bathroom with tub, walk-in shower, and double sink. Bedrooms 2 and 3 each have their own shower room, and some bedrooms open onto the surrounding greenery. Bedroom 4, designed to accommodate guests, and a laundry room complete this area.
The apartment, in excellent condition, offers quality features: underfloor heating, air conditioning, home automation, electric blinds, alarm, and armored door. A closed garage with two spaces and a storage area, and a cellar complement the property. The city center is accessible within a 10-minute walk. The tram is 100 m away and the bus stop 50 m; a supermarket and park are less than 200 m. Nursery and primary school are 800 m away, secondary school at 1 km, and the airport at 10 km.
Apartment available from January 2027.
Price: 3,950,000 €
Energy class:
Condominium fees: 800 €
The agent in charge of the property

Lambert DUPONG

Property details
- Reference
- 13 261
- Floor
- 3rd
- Category
- Sale
- Type
- Apartment
- Subtype
- Apartment
- Bedrooms
- 4
- Condition
- Excellent condition
- Property standard
- Luxury
- Availability
- To be agreed
- Orientations
- East, North, West, South
- Year of construction
- 1987
SALES DETAILS
Sale price
3 950 000 €
General
Bedrooms
4
Living surface
280 m²
Bathrooms
3
Floor
3rd
Indoor
Bedroom
4
Bathroom
3
Cellar
Outdoor
Indoor parking
2
Energy/heating
Type
Gas
Device
Underfloor
Access
Common
Energy class
F
Thermal insulation class
F
Other advantages
Amenities
Electric awningsIntercomLift
Comfort
Air-conditioningFireplaceHome automation
Security
Alarm systemSecurity door
Proximities
AirportBusBus hubDay careDoctorHospital/clinicParkPrimary schoolSecondary schoolSupermarketTennisTrain stationTramUniversity
Mortgage Simulator
Get a remote property valuation with BARNES Luxembourg

A fast and reliable valuation based on Luxembourg market data. Receive your price range in just a few minutes.
Free and no obligation
Free and no obligation

Luxembourg City Real Estate: Living & Property Guide
Discover Luxembourg City's 24 neighbourhoods, real estate prices per m², tax benefits, and lifestyle tips in our comprehensive guide for buyers & renters.
- Area
- 51,46 km²
- Density
- 2 580 /km²
- Population
- 132 780 res.
Agency

The information is provided by the advertiser. Nextimmo does not accept any responsibility for its accuracy, completeness, or whether it is up to date.