3-bedroom Detached house for sale in Rumelange
1 / 2

3-bedroom Detached house for sale in Rumelange

Overview: detached house with terrace / balcony, garden, 2 parkings

Off-plan sale (VEFA)

Checked against the listing's description

This property is sold before completion (vente en l'état futur d'achèvement): you buy from the plans and get the keys on delivery.

Expected delivery

Delivery date to be confirmed with the developer

Under construction

  1. 1Reservation contract
  2. 2Notarial deed
  3. 3Payments as it is built
  4. 4Handover of the keys

Payments are staged with construction progress. Check the schedule, the guarantees (completion, refund) and the late-delivery terms in the reservation contract.

Sold as a structural shell

Checked against the listing's description

This property is sold unfinished: the structure is in place, but the finishing works are for the buyer to carry out and pay for.

Finishing works not included in the price

To plan for, depending on what is already done

  • Electrics
  • Plumbing
  • Heating
  • Interior insulation
  • Screeds and floor coverings
  • Kitchen and bathrooms

Ask for the exact list of works completed and get the finishing costed before making an offer.

685 000 €
Bedrooms
3
Living surface
180 m²
Bathrooms
2
Parking
2
Garden
Terrace
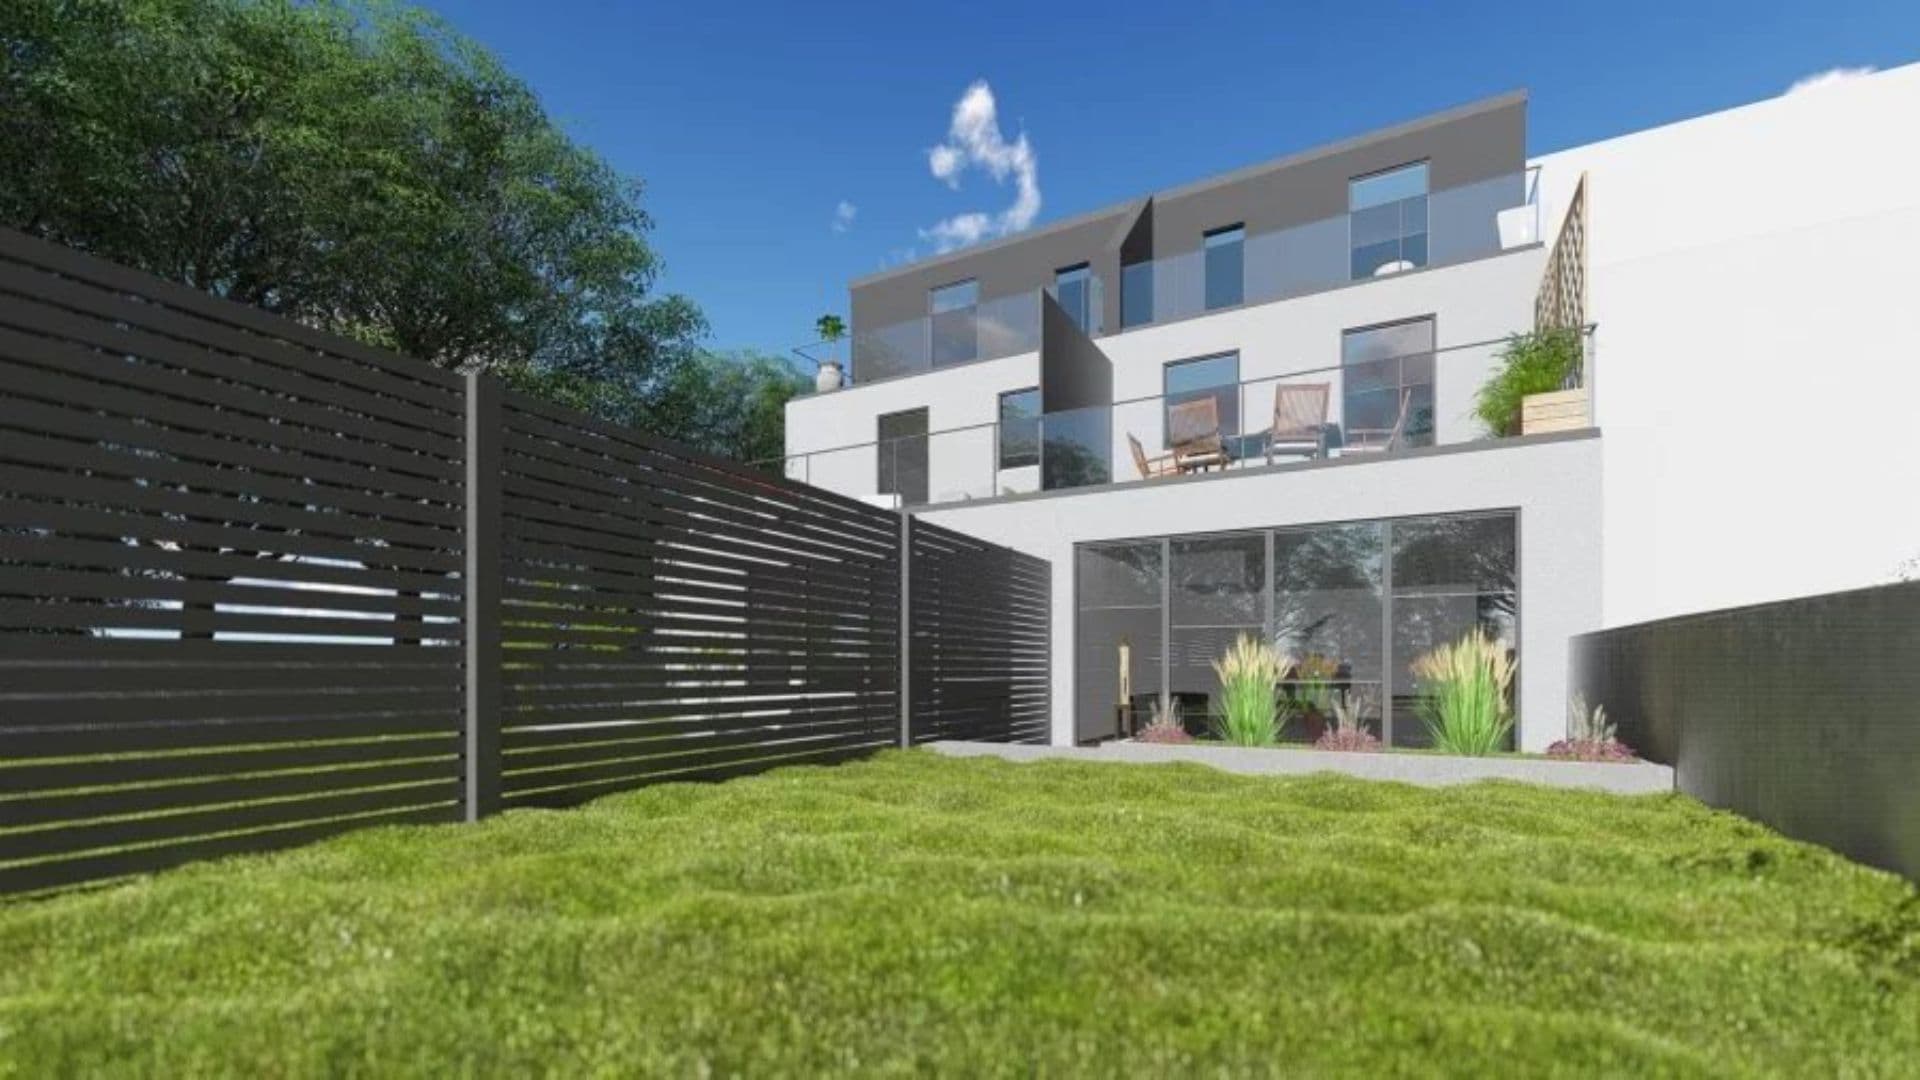
A house is offered for sale, including a complete construction project for a single-family home. The project will be sold with all building permits, architectural plans and structural calculations. The house will be sold in closed shell condition (gros œuvre fermé) and is planned to consist of the following layout:
On the ground floor, you will find an entrance hall of approximately 5.11 m², a kitchen with a living/dining area (27.78 m²) giving access to a terrace of around 14 m², a separate WC, as well as a garage for two cars.
On the first floor, the house offers a spacious landing (9.22 m²), two bedrooms with generous dimensions (14.77 m² and 18.47 m²), a bathroom (6.54 m²) and a terrace of approximately 16 m².
On the second floor (attic), there is a landing (4.52 m²), a master bedroom (12.43 m²), a bathroom (6.30 m²), two terraces (5.11 m² and 7.10 m²) and an attic/storage space of 9 m².
Please note that the equipped kitchen and painting works are not included.
The house is located in a quiet dead-end street, close to all amenities such as shops, public transport, schools and childcare facilities.
Do not hesitate to contact us to receive the plans. There is also the possibility to purchase the house turnkey.
Property details
Reference
12 678
Category
Sale
Type
House
Subtype
Detached house
Bedrooms
3
Condition
Structural shellAdded with AI assistance, from the listing's description
Price in the estimated range
€685,000
€571,438 €822,314
SALES DETAILS
Sale price
685 000 €
General
Bedrooms
3
Living surface
180 m²
Indoor
Bathroom / Lavatory
2
Kitchen
Attic
9 m²AI-assisted corrected value
Entrance
5.11 m²AI-assisted corrected value
Living room/dining area
27.78 m²AI-assisted corrected value
Outdoor
Land
100 m²
Garden
Terrace
14 m²AI-assisted corrected value
Garage
2
Parking
2
Energy/heating
Energy class
In progress
Thermal insulation class
In progress
Other advantages
Proximities
Day careAdded with AI assistance, from the listing's descriptionPrimary schoolAdded with AI assistance, from the listing's descriptionShopsAdded with AI assistance, from the listing's description

Mortgage Simulator
4.50 %
4.50 %
0.1%9%
30 years
30 years
1 year30 years
—
Loan Amount
635 000 €
Down payment
50 000 €
Nominal interest rate
4.50 %
Term of the loan
30 years

Like this property? Get your financing checked.

A MORTGAGE.LU broker will issue your financing certificate for this property free of charge. Your offer will carry more weight.

7 questions · 2 minutes · no obligation

Mortgage Simulator

* Please note that our simulation is an estimate only and does not constitute a finance offer. However, it can give you an idea of your monthly repayments and help you make an informed decision about your finance project.

Get a remote property valuation with Robalo Homes
Robalo Homes
A fast and reliable valuation based on Luxembourg market data. Receive your price range in just a few minutes.
Free and no obligation
Municipality of Rumelange

Municipality of Rumelange

If you're looking for a dynamic lifestyle in a charming Luxembourg town, discover Rumelange. Explore its activities, history and real estate opportunities.

Area
6,84 km²
Density
833 /km²
Population
5 692 res.
Agency
Robalo Homes logo
2, Grand-Rue, 3650 Kayl (LU)

The information is provided by the advertiser. Nextimmo does not accept any responsibility for its accuracy, completeness, or whether it is up to date.

Similar properties