1 / 8


+3
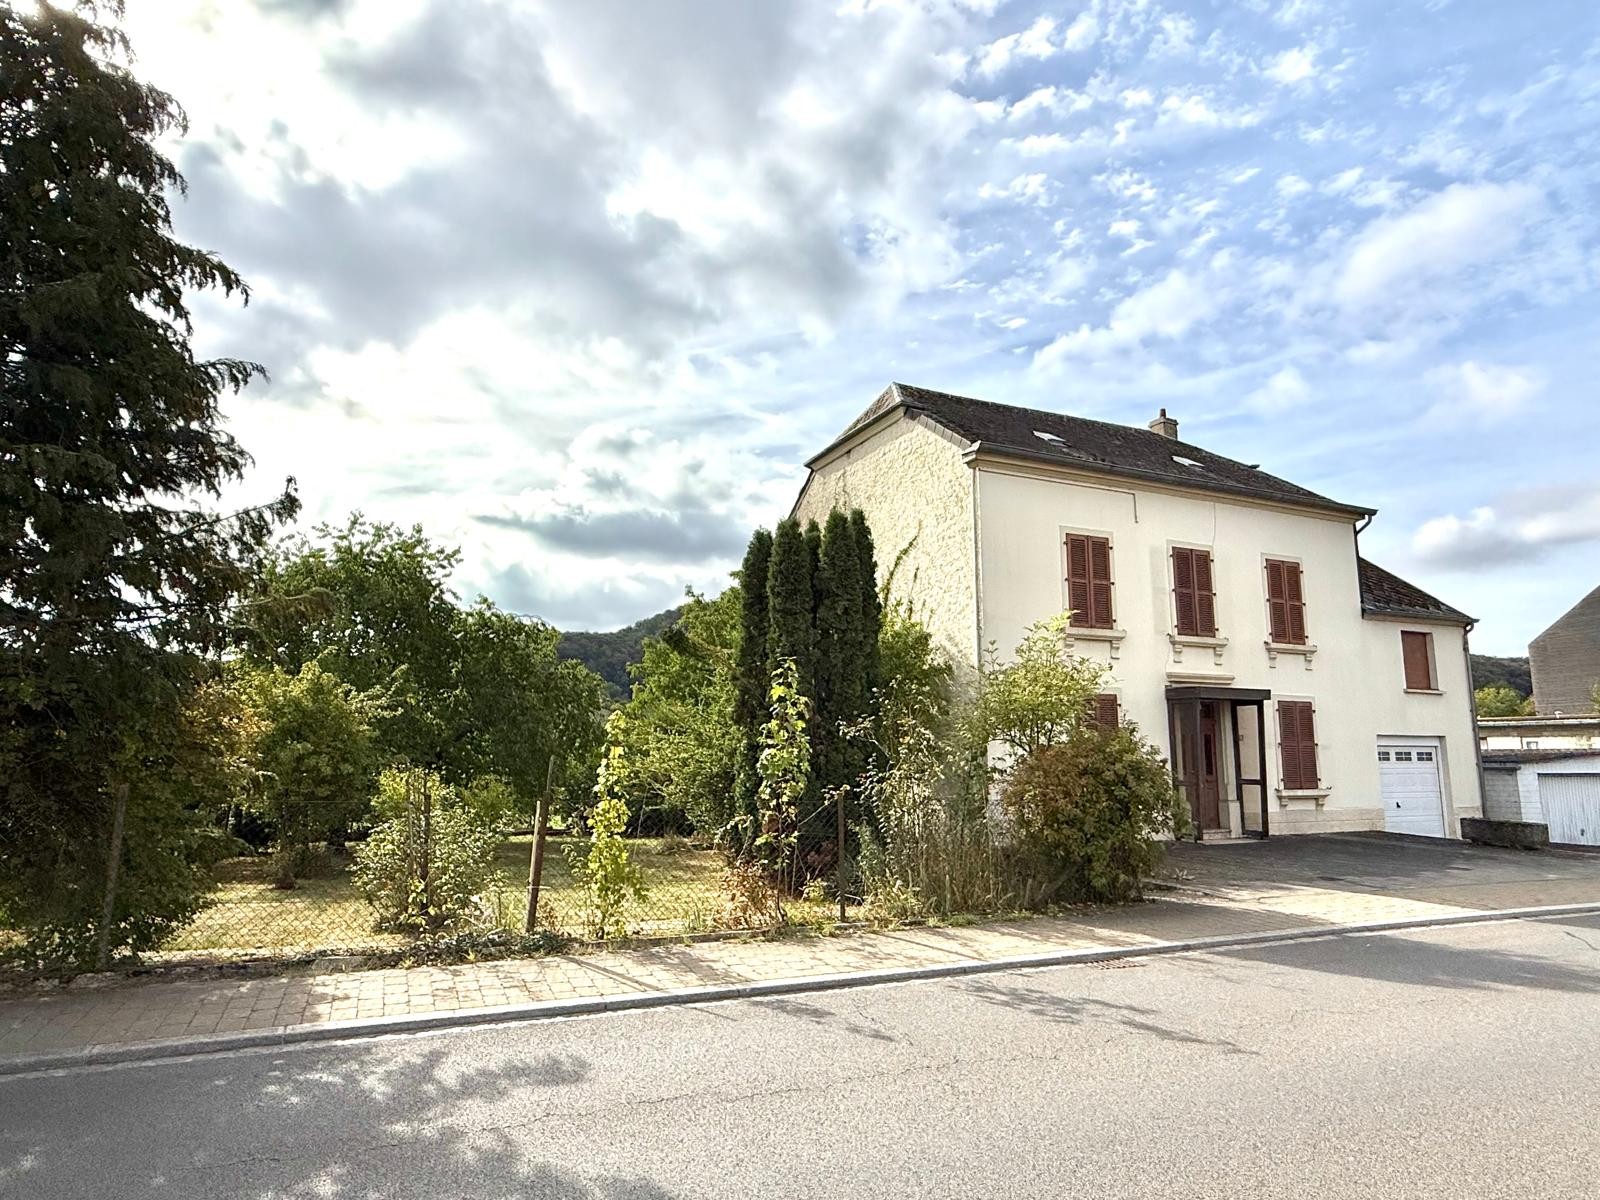
Maison individuelle 5 chambres en vente à Waldbredimus
Présentation : maison individuelle avec jardin, 4 parkings
1 100 000 €
Chambres
5
Surface habitable
150 m²
Salles de bain
1
Parking
4
Jardin
Zen Immo – Julien Granger
621 257 322
[…]
English translation below
MAISON 5 CHAMBRES + TERRAIN CONSTRUCTIBLE
Composition
2 parcelles en zone HAB-1 :
Parcelle 170/4466 :
- Surface 4,36 ares
- Belle orientation Sud avec vue sur la nature et la forêt
Parcelle 170/4465 :
- Surface 4,34 ares
- Belle orientation Sud avec vue sur la nature et la forêt
- Une maison de 1905 d’environ 150 m2, CPE I-I, faisant l’objet de la protection communale suivante : les 4 murs extérieurs sont protégés, le garage annexé peut être détruit et reconstruit en habitation.
Localisation idéale
- Au cœur de Bous-Waldbredimus
- Dans un environnement calme et préservé
- 7 mins de Remich
Situé au 19, rue Principale, L-5465 Waldbredimus
Pour visiter : 621 257 322
5 BEDROOMS HOUSE + BUILDABLE PLOT
Layout
2 plots in the HAB-1 zone:
Plot 170/4466:
- Area: 4.36 ares
- Excellent south-facing aspect with views of the countryside and the forest
Plot 170/4465:
- Area: 4.34 ares
- Excellent south-facing aspect with views of the countryside and the forest
- A house dating from 1905, measuring approximately 150 m², with an energy performance certificate (CPE) rating of I-I, subject to the following local conservation order: the four ex-ternal walls are protected; the adjoining garage may be demolished and rebuilt as a dwell-ing.
Ideal location
- In the heart of Bous-Waldbredimus
- In a quiet and unspoilt setting
- 7 mins from Remich
Located at 19, rue Principale, L-5465 Waldbredimus
To visit : 621 257 322
L'agent en charge du bien

Granger Julien

Détails du bien
- Référence
- 60 147
- Catégorie
- Vente
- Type
- Maison
- Sous-type
- Maison individuelle
- Chambres
- 5
- État de la propriété
- À rafraîchir
- Niveau de standing
- Haut standing
- Disponibilité du bien
- Libre
- Année de construction
- 1905
DÉTAILS DE VENTE
Prix de vente
1 100 000 €
GÉNÉRAL
Chambres
5
Surface habitable
150 m²
Intérieur
Salle de bains / toilettes
Cave
EXTÉRIEUR
Terrain
870 m²
Jardin
Garage
Parking extérieur
3
Parking
4
ÉNERGIE/CHAUFFAGE
Type
Fioul / Mazout
Classe énergétique
I
Classe d'isolation thermique
I
Simulateur de prêt hypothécaire
Agence

Les informations présentées sont communiquées par l’annonceur. Nextimmo décline toute responsabilité quant à leur exactitude, leur exhaustivité ou leur mise à jour.